
The first thing most people notice when they walk into a home is the staircase. Not the flooring. Not the light fixture. The staircase. And within the staircase, the single element that carries the most visual weight is the railing. A stairs railing design can make a staircase look like a piece of fine furniture or an afterthought. It can make a modest home feel genuinely luxurious or make an expensive home feel unfinished. It has that much visual power.
I became genuinely fascinated with stairs railing design when we renovated our own home a few years ago. We had one of those original builder-grade staircases with hollow-core pine newel posts, cheap turned balusters painted the same off-white as every other surface in the house, and a railing so wobbly that every guest who gripped it for the first time gave us a concerned look. Replacing it was not optional from a safety standpoint, but what surprised me was how completely the new staircase railing design transformed the entire entry of the house. Same staircase. Same footprint. Completely different home.
That experience sent me deep into the world of stairs railing design in a way I had not anticipated. I learned about materials I had never considered, styles I had not known existed, building codes I had not thought about, and design principles that made the difference between a railing that looked good in the showroom and one that looked genuinely right in a real home. This article is everything I learned and everything I wish I had known before I started.
Whether you are building new construction, replacing an outdated railing, or renovating a staircase that has seen better days, there is a complete stairs railing design guide here for you. We cover every major style, every primary material, the code requirements you cannot ignore, the design principles that professionals use, and the specific decisions that will determine how your railing looks and performs for the next twenty or thirty years.
Also Read : 99+ Stunning Wooden Staircase Ideas That Instantly Elevate Your Home Style
Why Stairs Railing Design Is One of the Most Important Decisions in Your Home
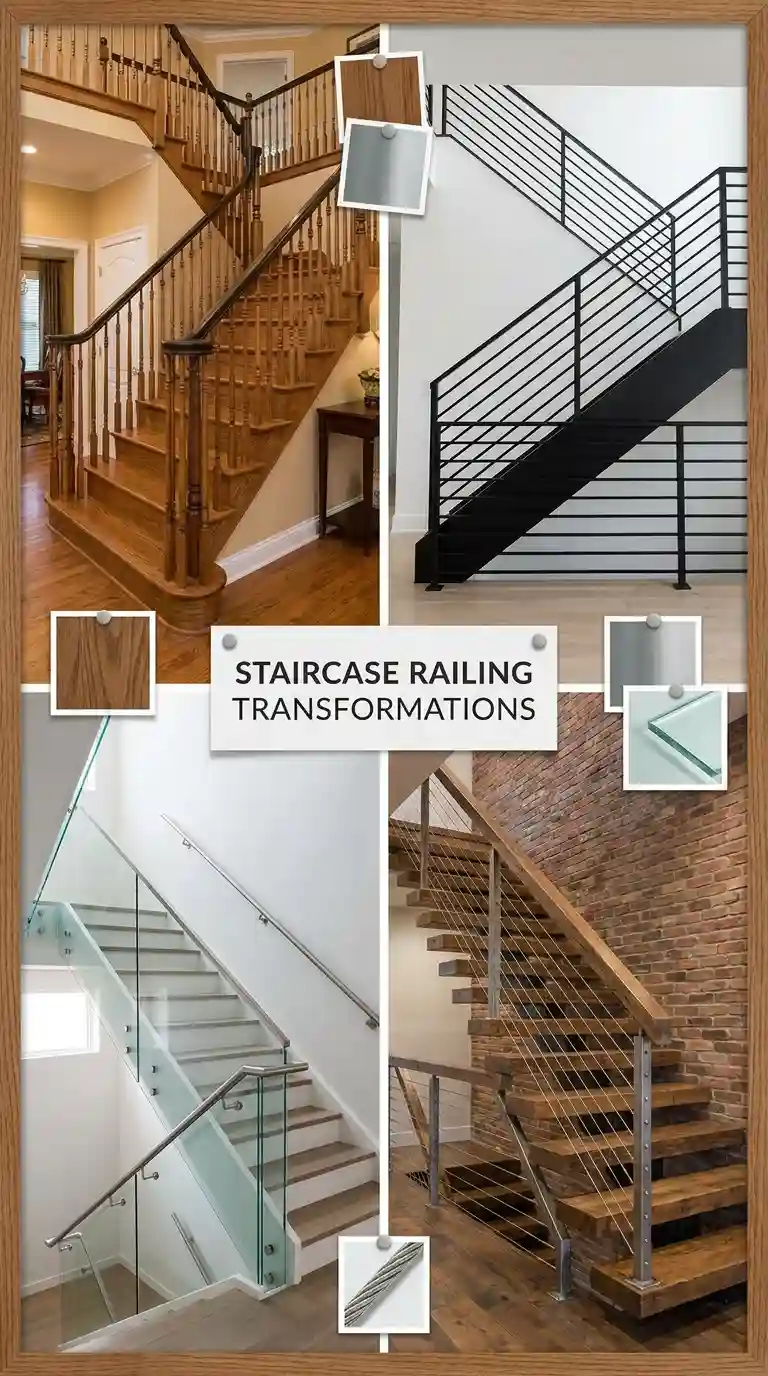
People often underestimate how central the staircase railing design is to the overall character of a home’s interior. The staircase is almost always visible from the main entry and frequently from the main living areas as well. It is one of the few architectural elements that appears in the sightlines of nearly every room it is adjacent to, which means a stairs railing design choice ripples through the visual experience of the entire home.
From a purely functional standpoint, stairs railing design is non-negotiable. Staircases without proper railings are genuine safety hazards, and building codes in virtually every jurisdiction specify exactly what a railing must do: the height it must achieve, the load it must bear, the spacing limitations for balusters, and the graspability requirements for the handrail itself. These are not suggestions. They are legal minimums that protect the people who use the staircase every day.
But beyond safety and beyond aesthetics, a well-executed stairs railing design also contributes to the perceived quality of an entire home in ways that are difficult to quantify but impossible to miss. When a railing is beautiful, when it is solid and well-constructed, when it feels good in your hand and looks exactly right against the staircase treads and the surrounding walls, the whole home feels more thoughtfully built. That perception of quality is something that great stairs railing design delivers every single time someone uses the staircase.
The investment in quality stairs railing design also pays dividends at resale. Real estate agents and appraisers consistently note that staircases are high-visibility elements that buyers assess quickly and subjectively. A beautiful staircase railing sends a powerful signal about the quality of the rest of the home. A worn, wobbly, or poorly designed railing does exactly the opposite. Getting the stairs railing design right is genuinely one of the best interior investments a homeowner can make.
Also Read : Transform Your Underground Space: 50+Brilliant Basement Ideas That Actually Work in Real Homes
Understanding the Parts of a Stairs Railing Design
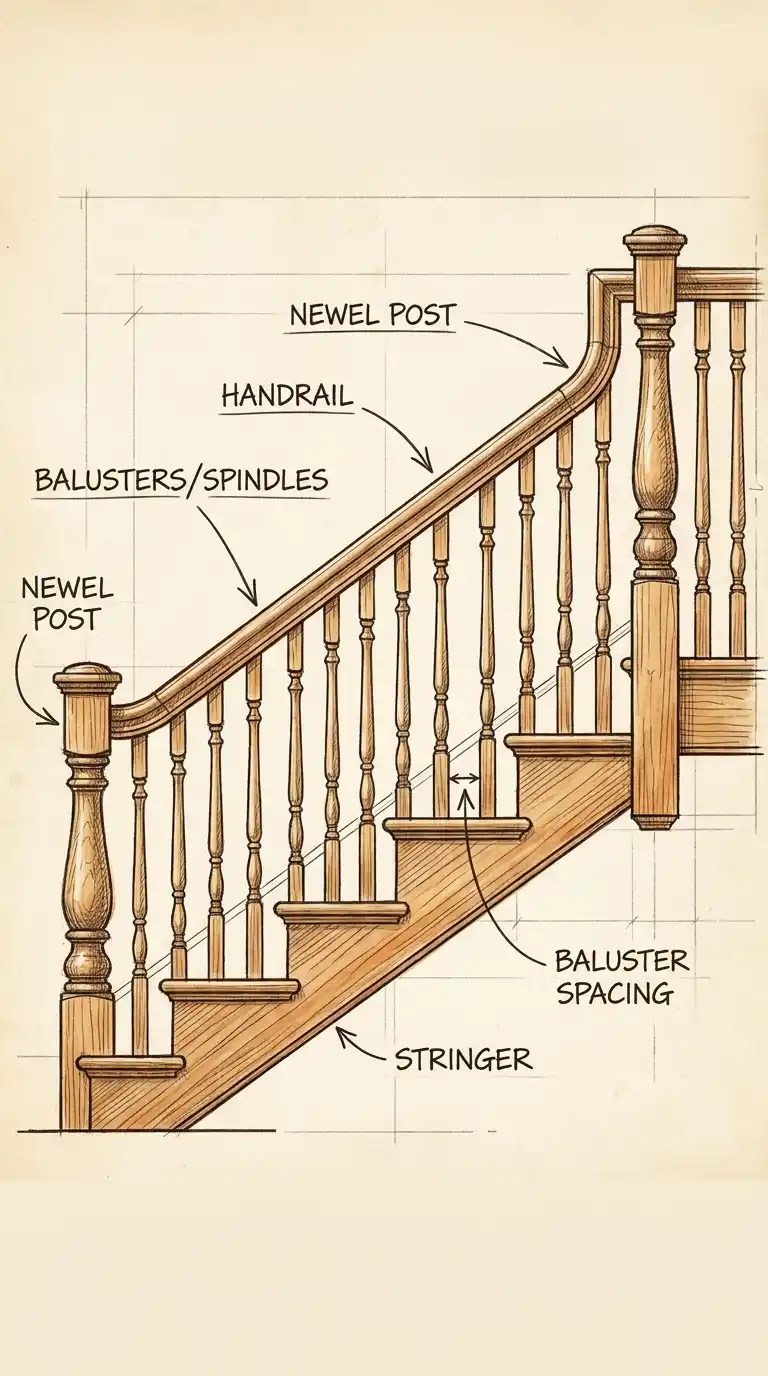
Before diving into styles and materials, it helps to understand the vocabulary of stairs railing design. A railing system is made up of several distinct components, each with a specific structural and aesthetic role. Knowing what these parts are called allows you to communicate clearly with contractors, understand product descriptions, and make informed choices about each element of your design.
The newel post is the primary vertical post that anchors the railing system at the bottom of the staircase, at landings, and at the top. It is the most structurally significant element of the stairs railing design and typically the most architecturally expressive. Newel posts can be simple and square, dramatically turned and carved, or bold and architectural in metal or glass. The newel post sets the tone for the entire railing design.
The handrail is the horizontal or angled member that runs along the top of the railing and is gripped for support. Building codes specify that the handrail must be graspable, meaning its profile must allow a person’s hand to wrap around it for a secure grip. This functional requirement actually influences the aesthetic options available, since a flat board works visually but fails the graspability test.
Balusters, also called spindles or pickets, are the vertical members that fill the space between the handrail and the bottom rail or treads. They are the most numerous and often the most visually detailed element of any stairs railing design. Their spacing is governed by code, typically requiring that a four-inch sphere cannot pass between them, which is the standard that prevents small children from becoming entrapped. The profile, material, and spacing of balusters define much of the visual character of the railing.
The bottom rail, where used, is a horizontal member at the base of the baluster run that keeps the balusters aligned and adds rigidity to the system. Not all stairs railing designs include a bottom rail. Some systems attach balusters directly to the stair treads, creating what is called a pin-top installation that has a cleaner, more modern look than a bottom-rail installation.
The Most Popular Stairs Railing Design Styles
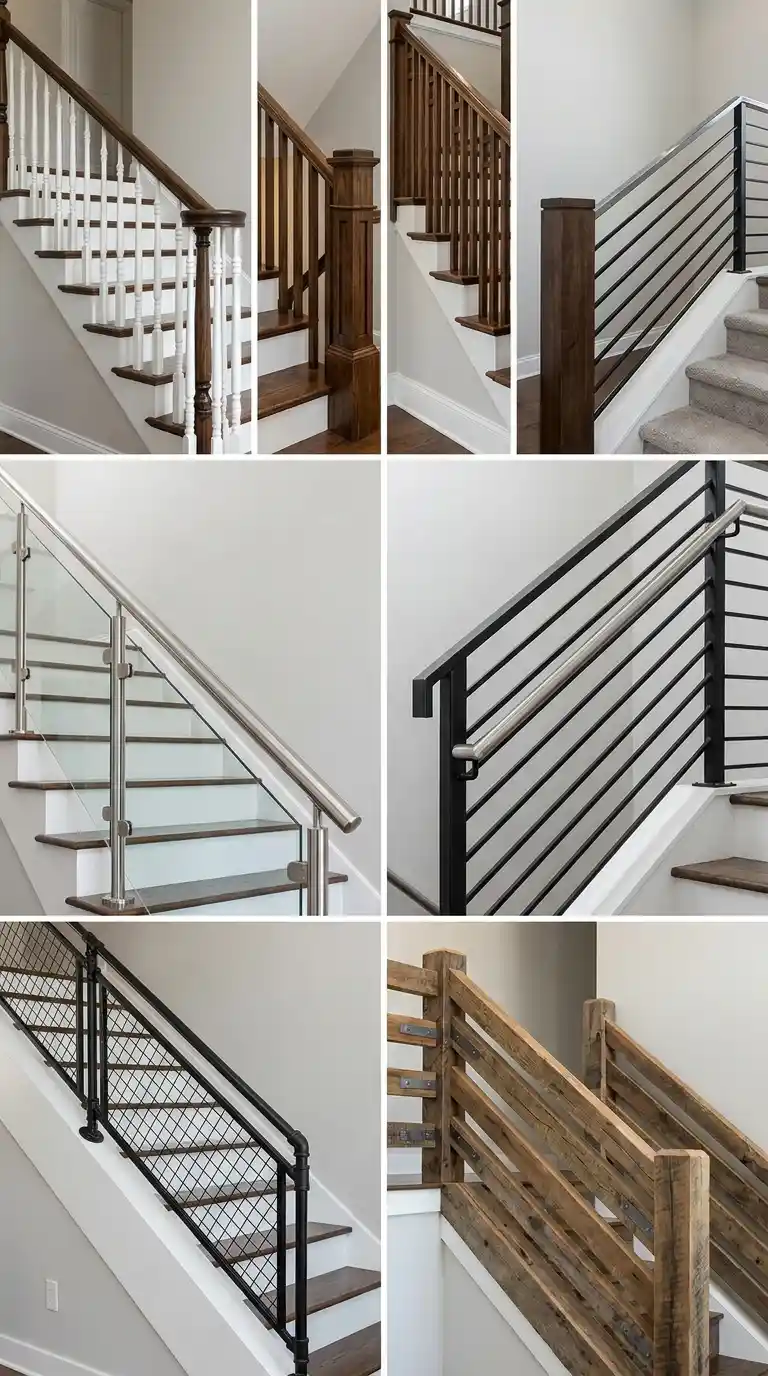
Stairs railing design encompasses an enormous range of styles, from traditional to contemporary, from formal to industrial, from restrained to dramatically expressive. Understanding the major style categories helps you identify what resonates with your own taste and what will work with your home’s existing architecture and interior design.
Traditional and Colonial Stairs Railing Design
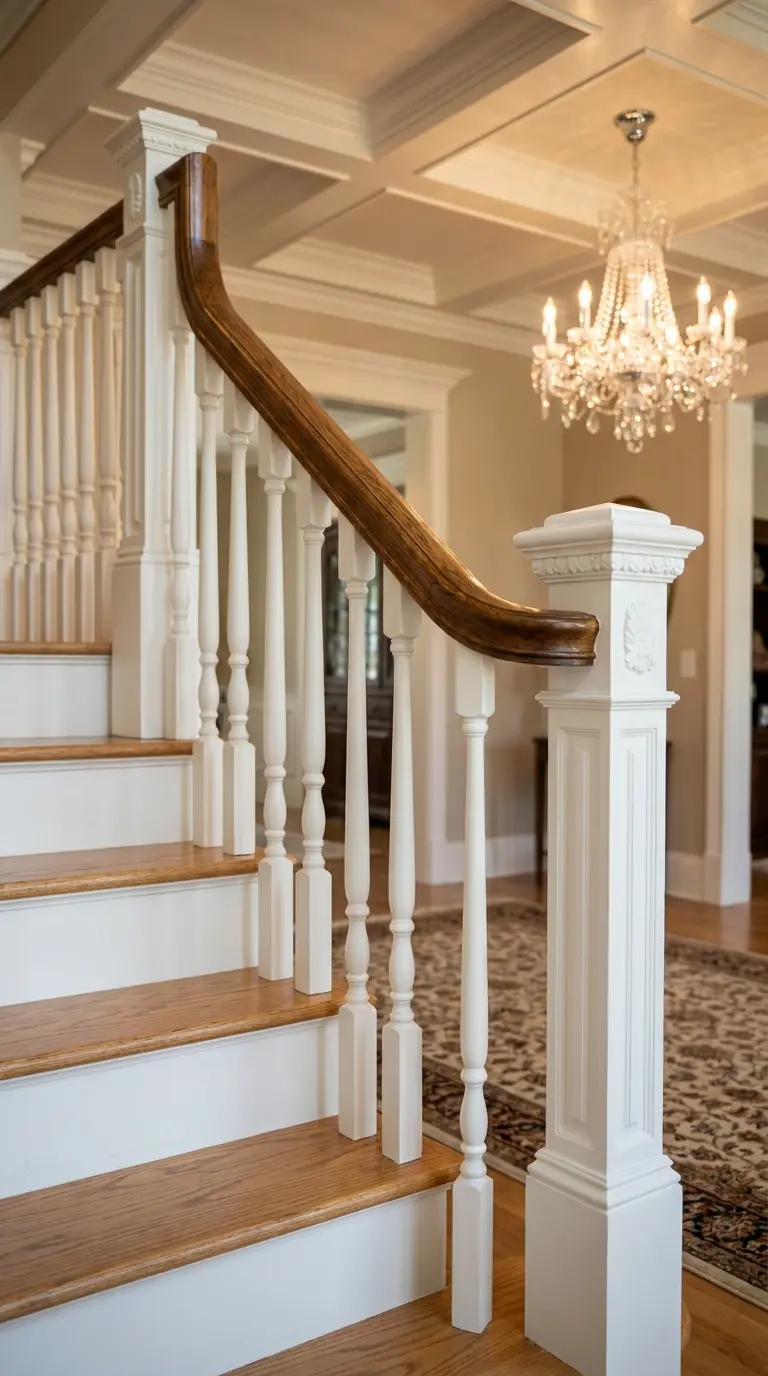
Traditional stairs railing design is characterized by turned wood balusters, substantial newel posts with decorative caps, profiled handrails, and a visual richness that comes from the craft and detail of the woodwork. Colonial-style railing design typically uses round-turned balusters in a repeating pattern, often with two or three different profiles alternating for visual interest. The newel posts in traditional stairs railing design are often quite grand, sometimes fluted or carved, with decorative caps ranging from simple to elaborate.
This style of stairs railing design works beautifully in homes with traditional architecture, including colonial, Georgian, Victorian, and craftsman styles. It has a formal quality that communicates history and craftsmanship. The material is almost always wood, typically oak, poplar, pine, or mahogany, either stained to show the natural grain or painted in a classic white or cream. Traditional stairs railing design in painted wood with oak treads is one of the most enduringly popular combinations in American residential design.
The challenge with traditional stairs railing design is that it requires skilled installation to look its best. The joints between balusters and handrail must be tight and consistent. The newel post must be truly plumb and rock-solid. The paint or stain finish must be flawlessly applied. Shortcuts in execution make traditional stairs railing design look cheap rather than classic. When done well, however, it is genuinely beautiful and fits beautifully into a wide range of home styles.
Also Read : 90 Beautiful Home Entrance Decor Ideas That Create the Perfect First Impression Every Single Time
Modern and Contemporary Stairs Railing Design
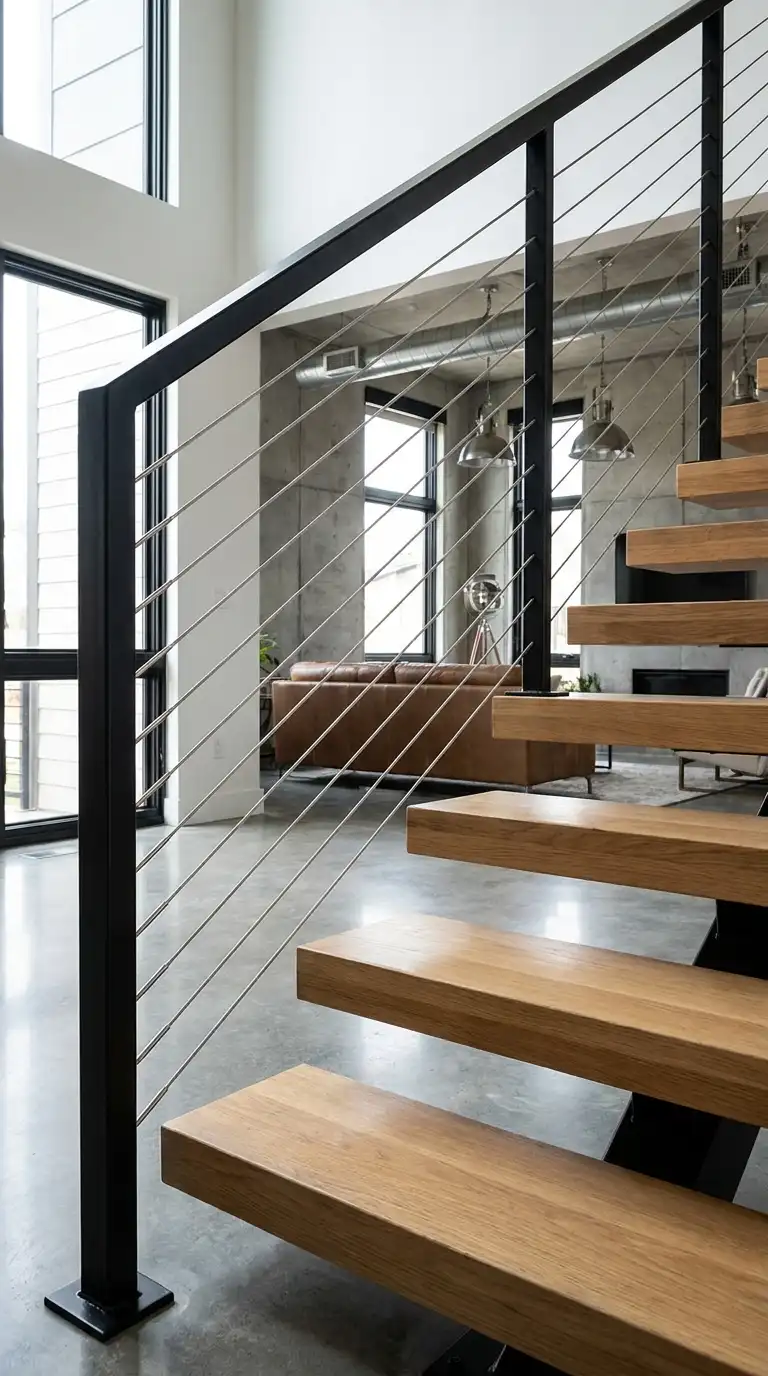
Modern stairs railing design moves away from ornament and toward form. The vocabulary shifts from turned balusters and decorative caps to clean geometric lines, minimal profiles, and a restrained palette that lets the material itself carry the visual weight. The most characteristic element of modern stairs railing design is the elimination of fussiness: fewer components, simpler profiles, wider spacing, and a visual transparency that makes the staircase feel lighter and more open.
Contemporary stairs railing design often features horizontal cable or metal rod infill rather than vertical balusters. This horizontal orientation changes the visual character of the staircase dramatically, creating a sense of openness and allowing sightlines through and beyond the staircase in ways that vertical balusters prevent. Combined with a simple rectangular steel handrail and minimal newel posts, horizontal cable railing creates a staircase that reads as a piece of sculpture rather than a conventional architectural element.
For modern homes and recently renovated interiors where an open-concept floor plan and clean lines define the aesthetic, contemporary stairs railing design in metal and glass is often the most coherent choice. It aligns with the broader design language of the home, it feels intentional rather than default, and it ages well because its appeal is based on proportion and quality rather than on trend-specific ornament.
Craftsman and Mission-Style Stairs Railing Design
The craftsman stairs railing design aesthetic is rooted in the Arts and Crafts movement of the early twentieth century and remains one of the most beloved and enduring styles in American residential architecture. Craftsman railing design is characterized by square rather than turned balusters, simple geometric profiles, natural wood with clear or lightly tinted stain rather than paint, and a general emphasis on honest materials and structural clarity.
The most iconic element of craftsman stairs railing design is the square baluster, sometimes called a mission-style or Arts and Crafts baluster. These simple square spindles, often in one and a quarter inch profile, create a grid-like pattern that is both visually striking and entirely different from the rounder, more elaborate profiles of traditional railing design. The newel posts in craftsman stairs railing design tend to be large and square, sometimes tapered, with a simple chamfered cap rather than a turned decorative top.
Craftsman stairs railing design works particularly well in bungalows, prairie-style homes, and any interior where warm natural wood tones and honest construction are the design foundation. The style bridges the gap between traditional and contemporary without belonging entirely to either, which makes it remarkably versatile. A craftsman railing in quarter-sawn white oak with a warm amber stain is one of the most beautiful and timeless stairs railing design expressions available.
Industrial and Pipe Stairs Railing Design
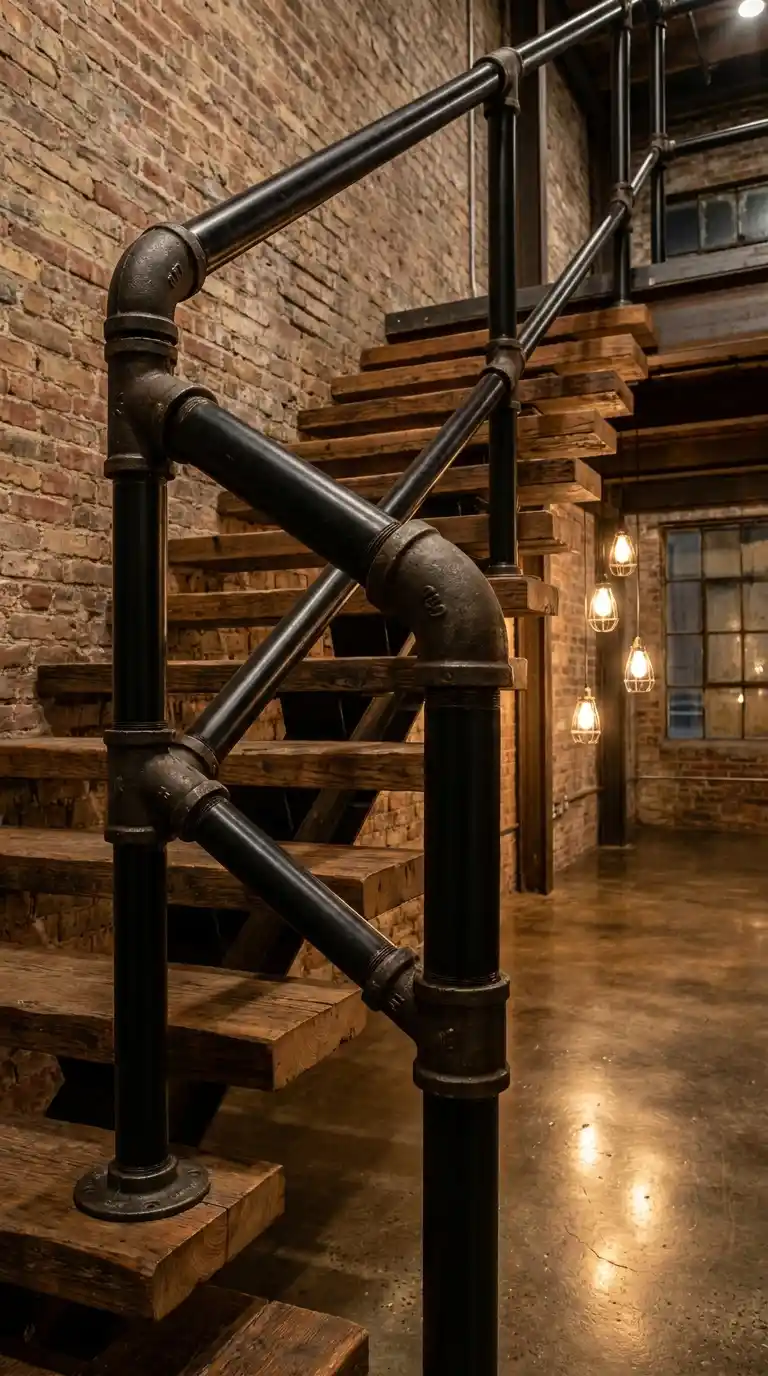
Industrial stairs railing design has grown from a niche aesthetic associated with converted loft spaces to a broadly popular style that appears in homes of all types and price points. The defining material is steel pipe or structural tube, either left raw and sealed with a clear coat for the most authentic industrial look, or powder-coated in black or dark gunmetal for a cleaner, more refined version of the aesthetic. The connections between pipe sections are made with cast iron pipe fittings that add to the industrial character.
Industrial pipe stairs railing design has several practical advantages beyond its distinctive look. Pipe is genuinely strong and structurally sound. The connections are simple and reliable. Installation is achievable for skilled DIYers since pipe threading and fitting is a standard plumbing skill set. And the overall cost of industrial pipe railing is typically significantly lower than custom metal fabrication while looking custom because the finished product is so distinctive.
The challenge of industrial stairs railing design is ensuring that it fits the broader interior context. In a home with warm woods, traditional millwork, and soft furnishings, pipe railing can feel jarringly out of place. In a home with exposed brick, concrete floors, reclaimed wood, and metal accents throughout, it looks completely intentional and exactly right. Industrial stairs railing design is a strongly characterized style that requires the rest of the interior to support it.
Farmhouse and Rustic Stairs Railing Design
Farmhouse stairs railing design takes the warmth of traditional wood railing and pushes it in a more relaxed, unpretentious direction. The emphasis is on natural character, visible grain, and the kind of imperfection that signals genuine craftsmanship rather than machine production. Rough-sawn timbers, reclaimed wood balusters, and newel posts made from chunky square lumber are all at home in farmhouse stairs railing design.
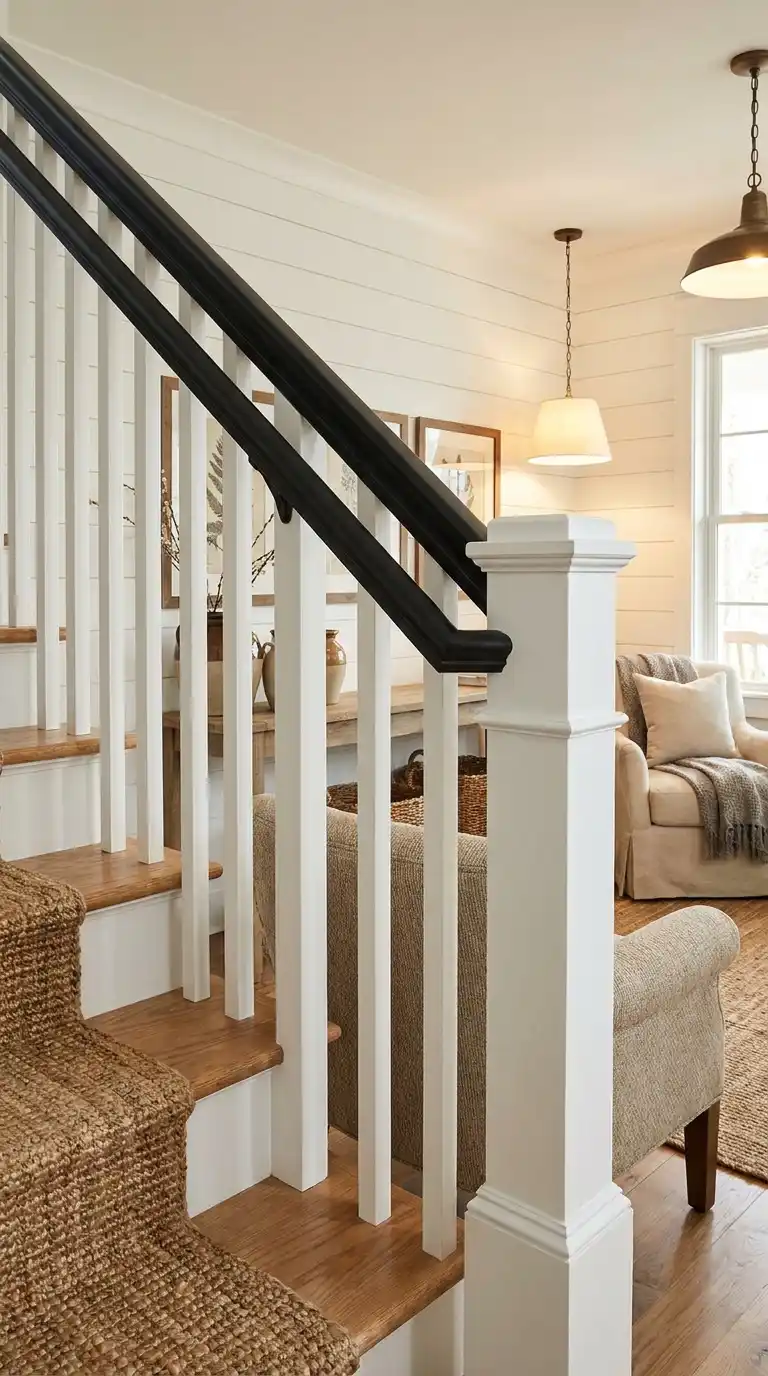
The color palette in farmhouse stairs railing design tends toward whites, creams, black, and natural wood tones, often combining a painted white or black railing structure with natural wood handrail and treads. Wrought iron balusters in simple twisted or flat-bar profiles are also common in farmhouse stairs railing design, bridging the gap between the delicate ironwork of traditional Victorian design and the heavier, more utilitarian character of genuine agricultural architecture.
One of the most popular specific farmhouse stairs railing design expressions is the combination of white-painted square balusters, a black handrail, and natural stained oak treads. This simple three-way palette is clean, strong, and works equally well in modern farmhouse interiors as in traditional country homes. The contrast between the white balusters and black handrail creates a graphic quality that photographs beautifully and holds up well to daily wear.
Materials for Stairs Railing Design: A Complete Comparison
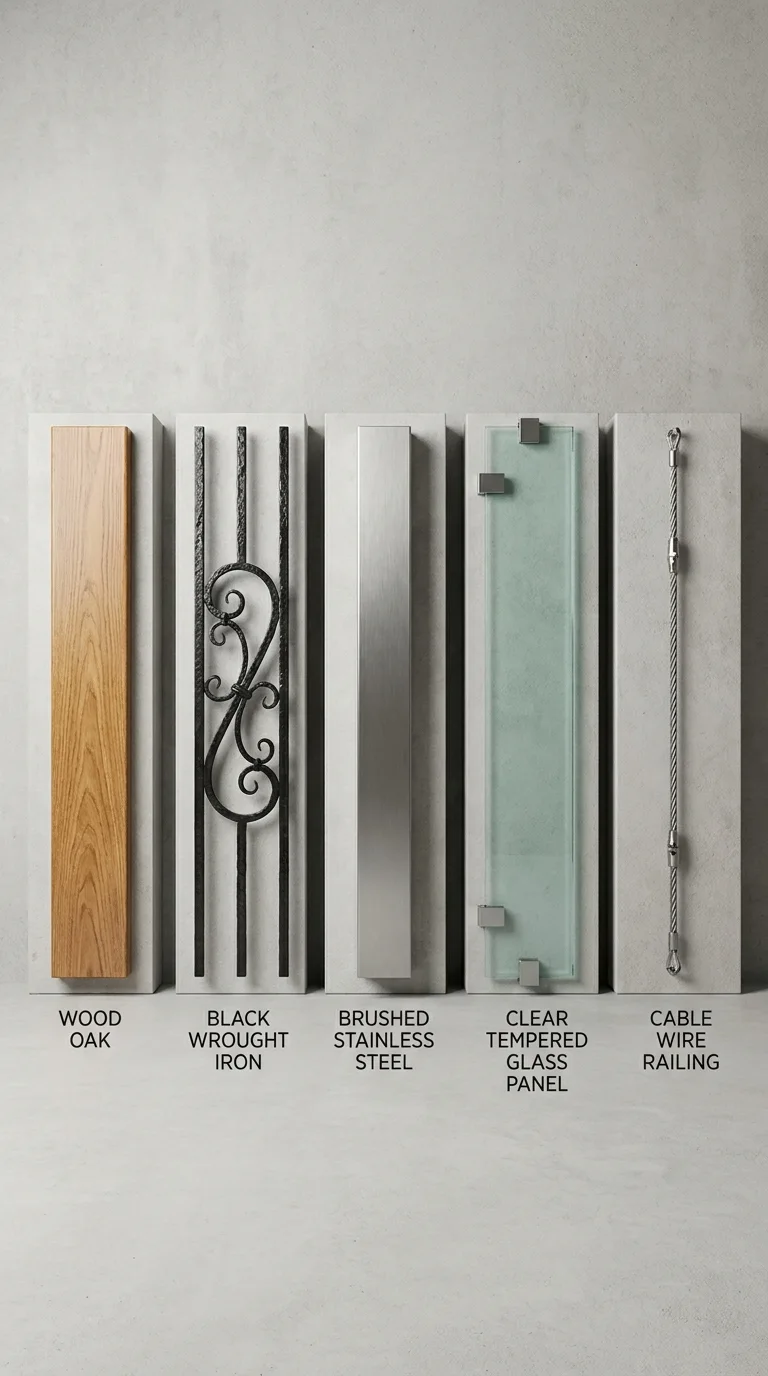
The material you choose for your stairs railing design affects everything from the visual character and style compatibility to the long-term maintenance requirements, the installation complexity, and the total cost of the project. Each material has genuine strengths and real limitations, and understanding both is essential for making a choice that will serve you well for the life of your home.
Wood Stairs Railing Design
Wood is the most widely used material in residential stairs railing design for reasons that are deeply practical as well as aesthetic. It is warm, familiar, and works with an enormous range of interior styles. It is easy to work with, which means a wider range of contractors can install it competently. It can be painted, stained, or finished in virtually any color. And it is available at every price point from affordable pine to premium hardwoods like walnut, mahogany, and white oak.
The specific wood species chosen for stairs railing design affects both the appearance and the durability of the finished product. Oak is the most popular choice in North American residential railing because it is hard, durable, takes stain beautifully, and is available at reasonable cost. Poplar is frequently used for painted applications because it is smooth and uniform, accepting paint better than the more open grain of oak. Maple is another excellent choice for contemporary stairs railing design because its tight, consistent grain creates a clean, almost minimalist appearance even in a natural finish.
The primary maintenance consideration for wood stairs railing design is the handrail surface. The handrail receives the most physical contact of any railing component and consequently shows wear most quickly. A polyurethane or oil-based finish on the handrail protects the wood and makes it cleanable, but it will need refreshing every few years in high-traffic staircases. Painted balusters and newel posts are similarly subject to nicks and scuffs over time, though touch-up is straightforward.
Also Read : Sofa Ideas for Living Room: The Ultimate 2026 Guide to Style, Comfort & Space
Metal Stairs Railing Design
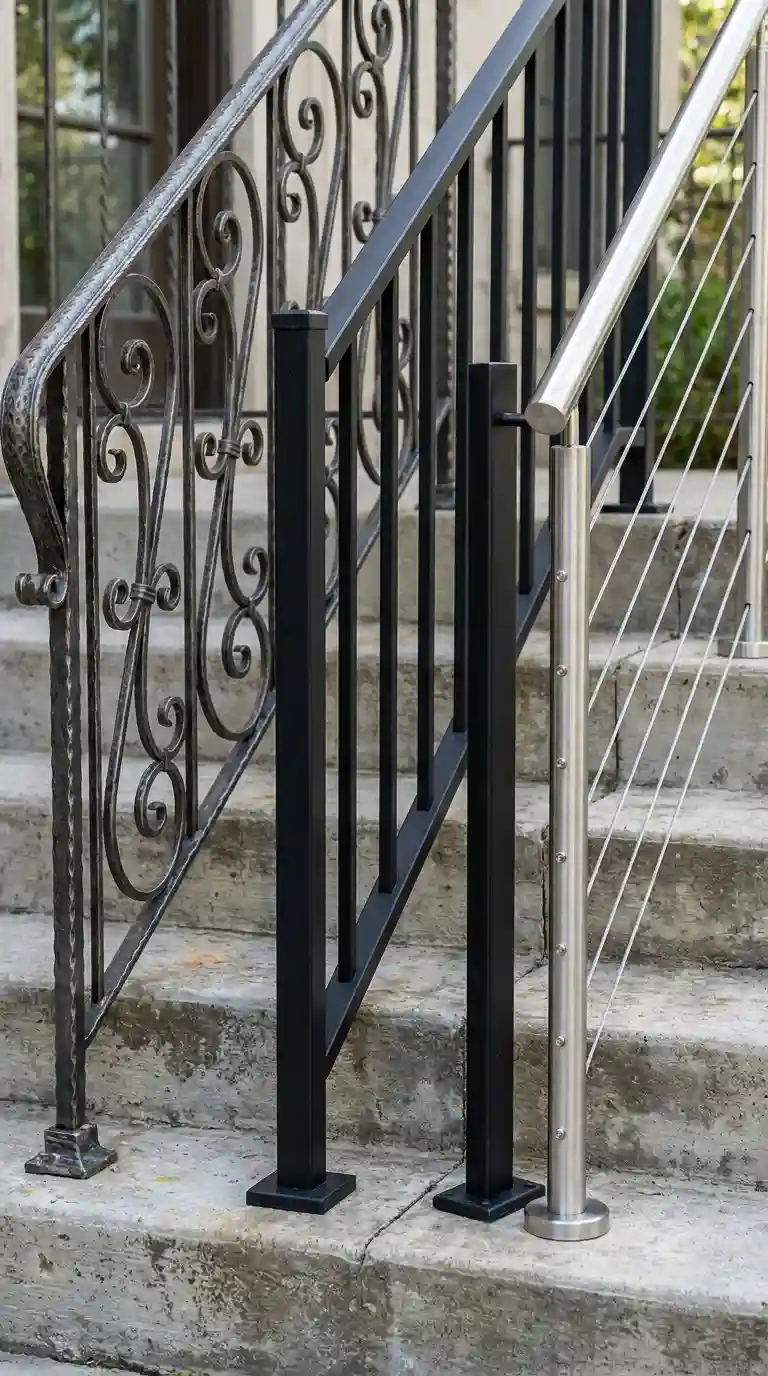
Metal stairs railing design encompasses a broad range of specific materials, each with its own character and application. Wrought iron is the traditional choice for decorative metal railing, known for its warmth, its ability to be forged into intricate shapes, and its long history in architectural ironwork. True wrought iron is rarely used in new construction today, with mild steel forged or cast into iron-like profiles being the more common contemporary equivalent.
Powder-coated steel is the most common metal in contemporary residential stairs railing design because it offers the strength and formability of steel with a durable, even color finish that resists chipping, fading, and corrosion better than traditional paint. Black powder-coated steel is the dominant color choice in modern stairs railing design because it creates a strong graphic contrast with light-colored walls, floors, and wood elements without requiring the maintenance of a high-gloss finish.
Stainless steel represents the premium end of metal stairs railing design, offering a sleek, contemporary appearance combined with outstanding corrosion resistance and long-term durability. Stainless steel cable and tube railing systems are particularly popular in high-end contemporary and coastal homes where the combination of clean aesthetics and weather resistance makes it the obvious material choice. The cost of stainless steel railing systems is significantly higher than painted steel but the maintenance requirement is essentially zero beyond occasional cleaning.
Glass Stairs Railing Design
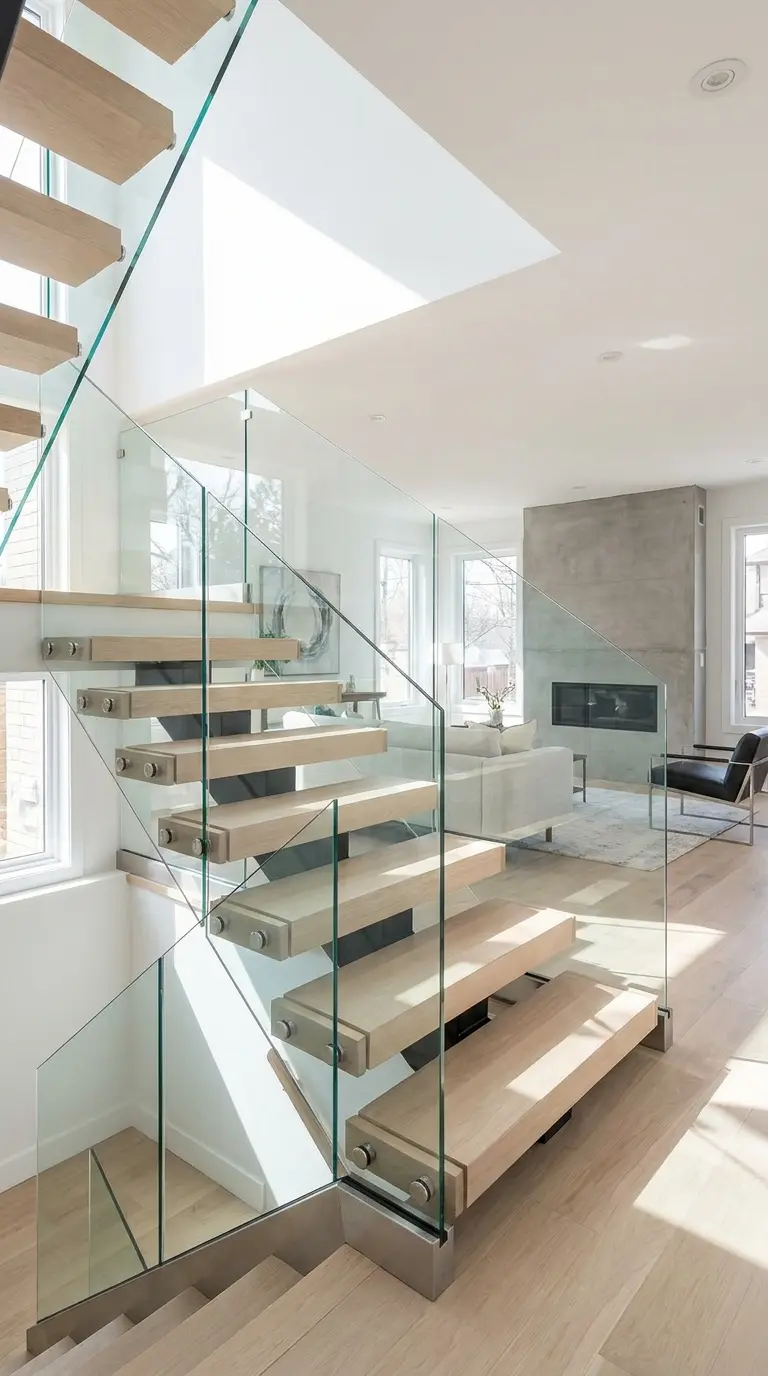
Glass panel stairs railing design is one of the most dramatic and visually impactful options available and is particularly effective in spaces where preserving natural light flow and open sightlines are design priorities. Glass panels, either frameless or in minimal frame systems, create a near-invisible barrier that allows the staircase and its surrounding space to read as a continuous visual whole. The effect is spectacular in open-plan interiors with good natural light.
Tempered glass is the standard in glass stairs railing design for safety reasons. Tempered glass is significantly stronger than standard glass and, critically, breaks into small rounded pieces rather than sharp shards in the event of breakage. Laminated tempered glass, which holds together even when broken due to an interlayer, is required in some jurisdictions and is generally preferable for any stairs railing design application where safety is paramount.
The installation of glass stairs railing design requires specialized hardware and more precise execution than wood or simple metal railing. The glass panels must be set into clamps, channels, or posts that secure them without concentrating stress on the glass edges, which is the most vulnerable point in glass panel installations. For this reason, glass stairs railing design is generally better suited to professional installation than DIY projects, though prefabricated glass railing systems have made the process more accessible for experienced installers.
Cable Wire Stairs Railing Design
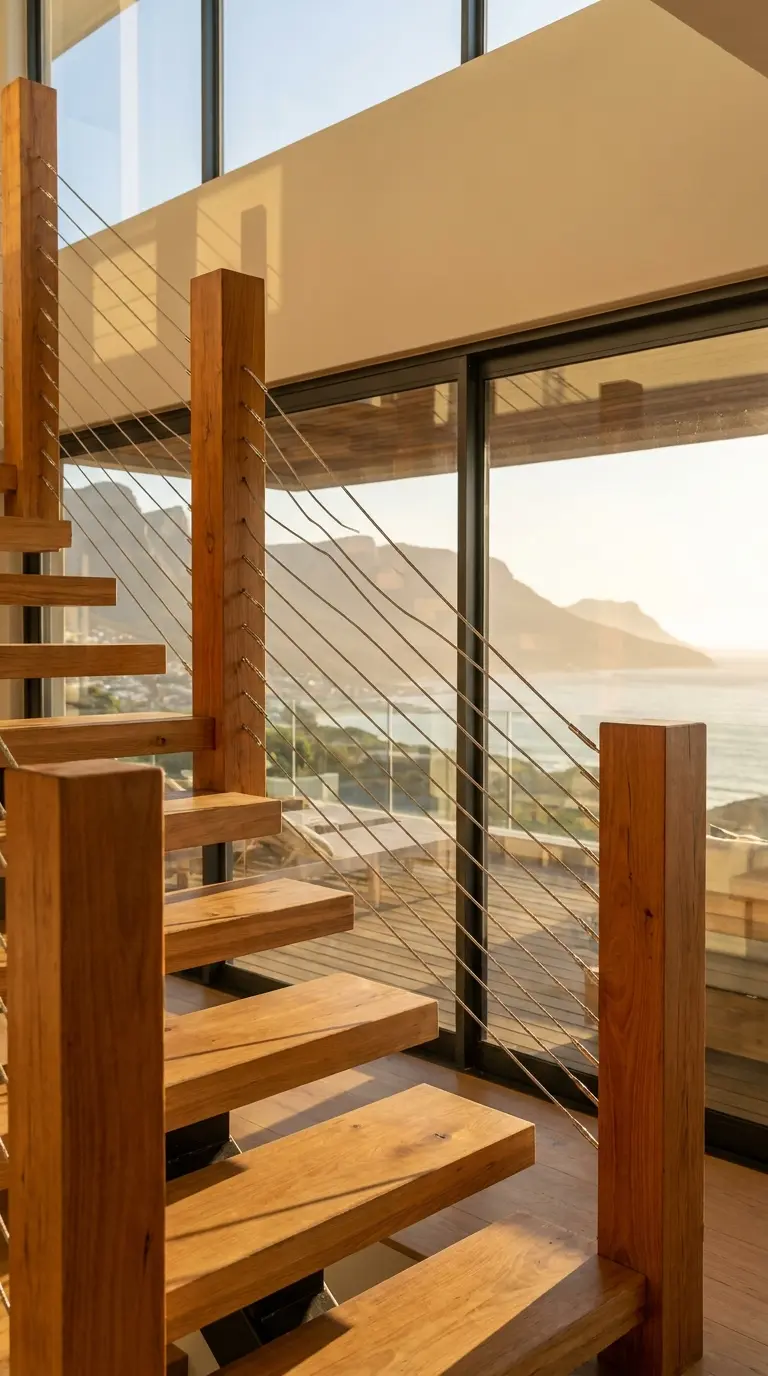
Cable wire stairs railing design uses horizontal or occasionally vertical runs of stainless steel cable tensioned between posts to create the infill between handrail and treads. It is one of the most open and view-preserving options in the stairs railing design vocabulary, creating minimal visual obstruction while meeting code requirements for baluster spacing when the cables are correctly tensioned and spaced.
The appeal of cable stairs railing design lies in its ability to disappear visually. From the front, a cable railing reads as almost nothing, a series of thin horizontal lines that barely interrupt the sightline. The posts and handrail carry the visual weight while the cable itself contributes almost nothing to the visual mass of the system. This quality makes cable stairs railing design particularly effective in settings where the staircase should feel light and open rather than substantial and defining.
One practical consideration with cable stairs railing design is code compliance in specific jurisdictions. Some building codes require that vertical members be maintained, which prohibits horizontal cable railing in those areas. Additionally, the cable must be tensioned correctly and maintained at proper tension over time, since cable can slacken with temperature changes and use. Regular inspection and re-tensioning are part of the long-term maintenance of cable stairs railing design.
Stairs Railing Design for Different Types of Staircases
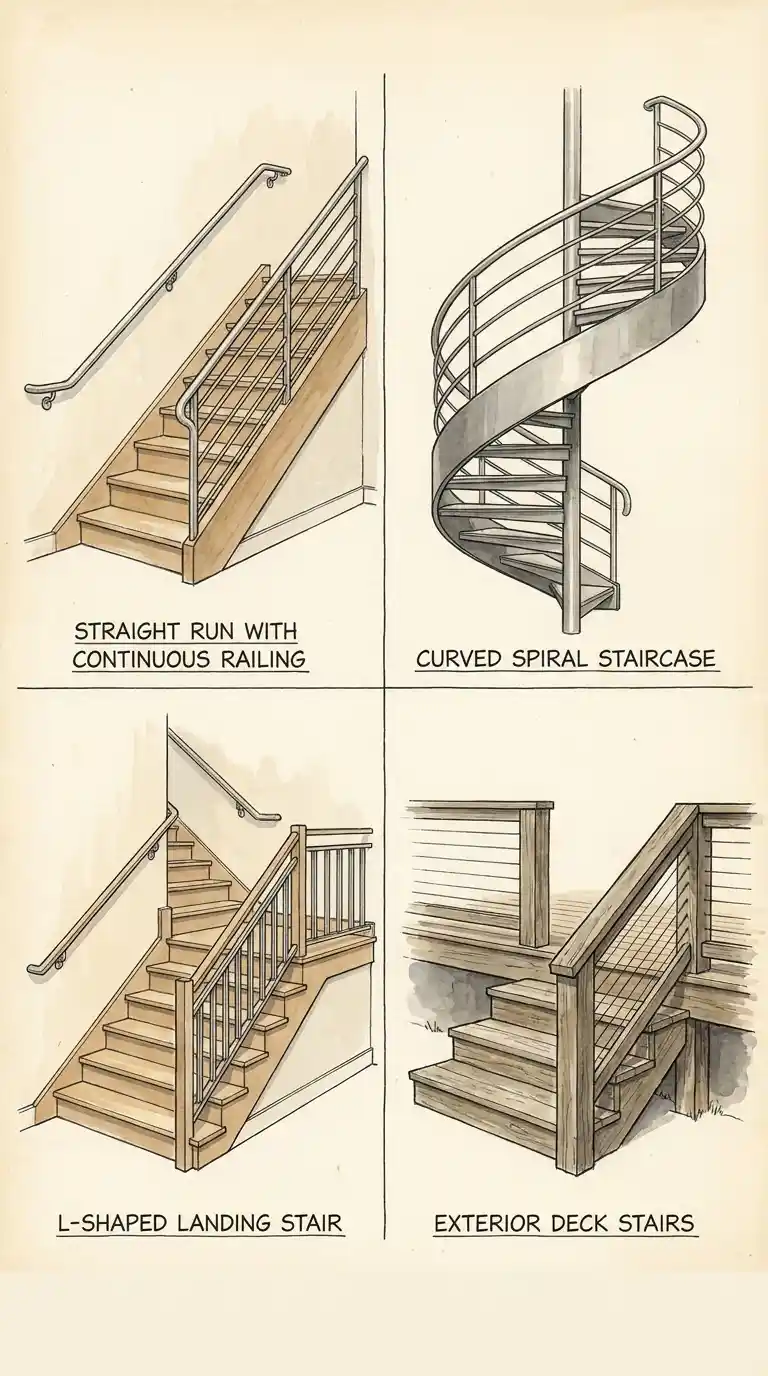
Not all staircases are created equal, and stairs railing design must adapt to the specific geometry, function, and context of the particular staircase it serves. The principles of good railing design remain consistent, but the application changes significantly depending on whether you are working with a straight run, a turning staircase, a spiral, or an exterior stair.
Straight Staircase Railing Design
The straight staircase is the most common configuration in residential construction and the most straightforward to design railing for. A single continuous run of handrail from the bottom newel post to the top newel post, with balusters at consistent spacing along the way, is the standard configuration. The key design decisions are material and style, baluster profile and spacing, handrail profile, and how the railing terminates at the top and bottom of the staircase.
The termination of stairs railing design at the top and bottom of a straight stair is an important detail that separates thoughtful installations from generic ones. At the bottom, the handrail can end at the newel post directly, can curve into a volute that spirals inward, or can extend horizontally past the newel in what is called a starting easing. Each of these terminations has a different visual character and period association. The volute is traditional and formal. The straight horizontal extension is contemporary and clean.
For open-concept homes where the staircase is visible from multiple angles, the side profile of the stairs railing design is as important as the front-facing view. This side profile, which shows the diagonal line of the handrail against the wall or open space, defines the visual weight and character of the staircase from the most common viewing angles in the adjacent living spaces. Choosing a handrail profile that looks as good from the side as from the front is an important and sometimes overlooked consideration.
Curved and Spiral Staircase Railing Design
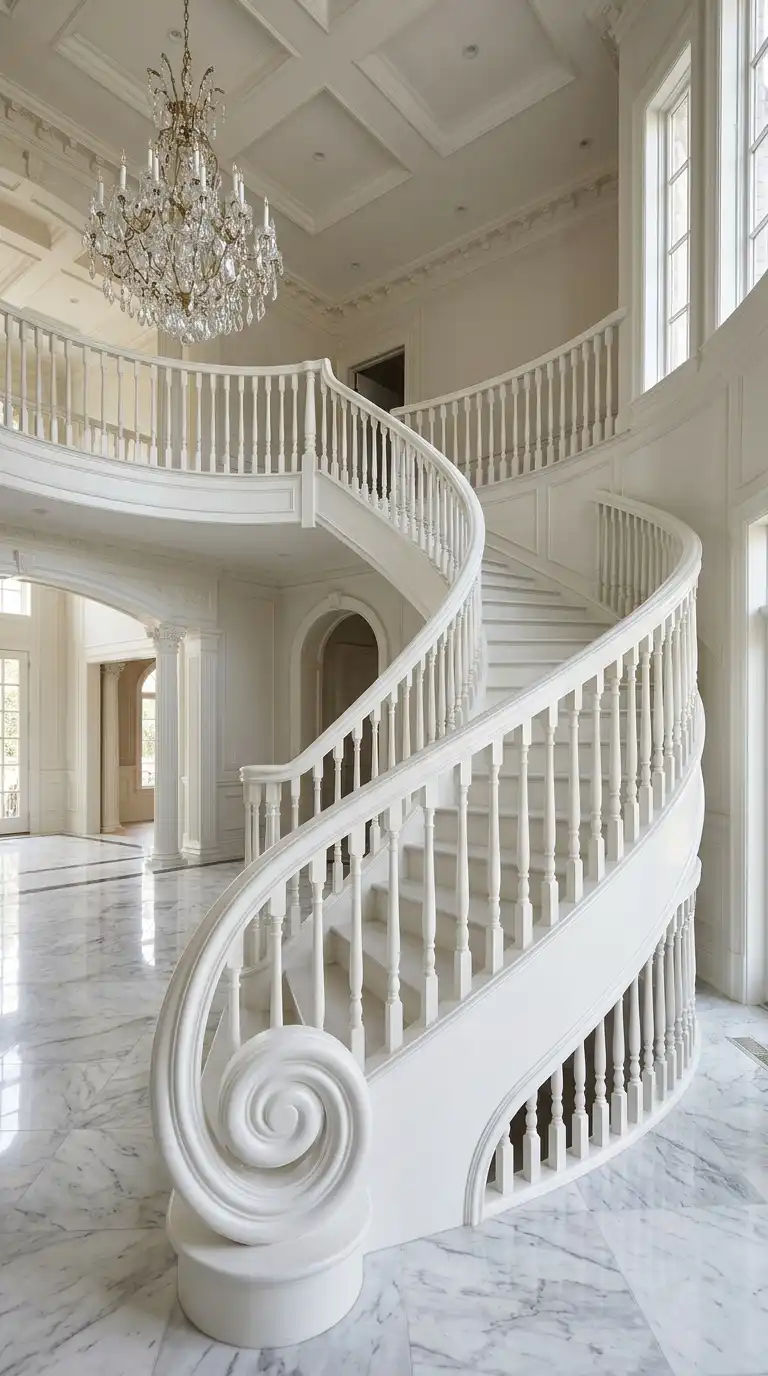
Curved stairs railing design is among the most technically demanding and most visually spectacular in all of residential architecture. A curved staircase with a continuous curved handrail that follows the radius of the stair, terminating in a volute at the base, represents one of the pinnacles of traditional architectural millwork. Achieving this requires either steam-bending or laminating the wood handrail into the required curve, which demands specialized skills and equipment that only a handful of millwork shops can provide.
Contemporary curved stairs railing design often uses metal to solve the bending challenge. Structural tube steel or aluminum can be bent to precise radii with a tube bender, creating continuous curved handrails for curved or spiral staircases without the joinery challenges of wood. A powder-coated metal curved handrail with metal balusters is often both more affordable and more structurally reliable than a comparable wood installation for curved stair applications.
Spiral staircases present a unique stairs railing design challenge because the railing must follow a helical path that is simultaneously curved in plan and ascending in elevation. Most spiral staircase systems include proprietary railing components designed specifically for the system, and specifying the railing separately is rarely advisable. When selecting a spiral staircase, evaluating the quality and aesthetic of the included railing system should be a primary factor in the purchasing decision.
Exterior Stairs Railing Design
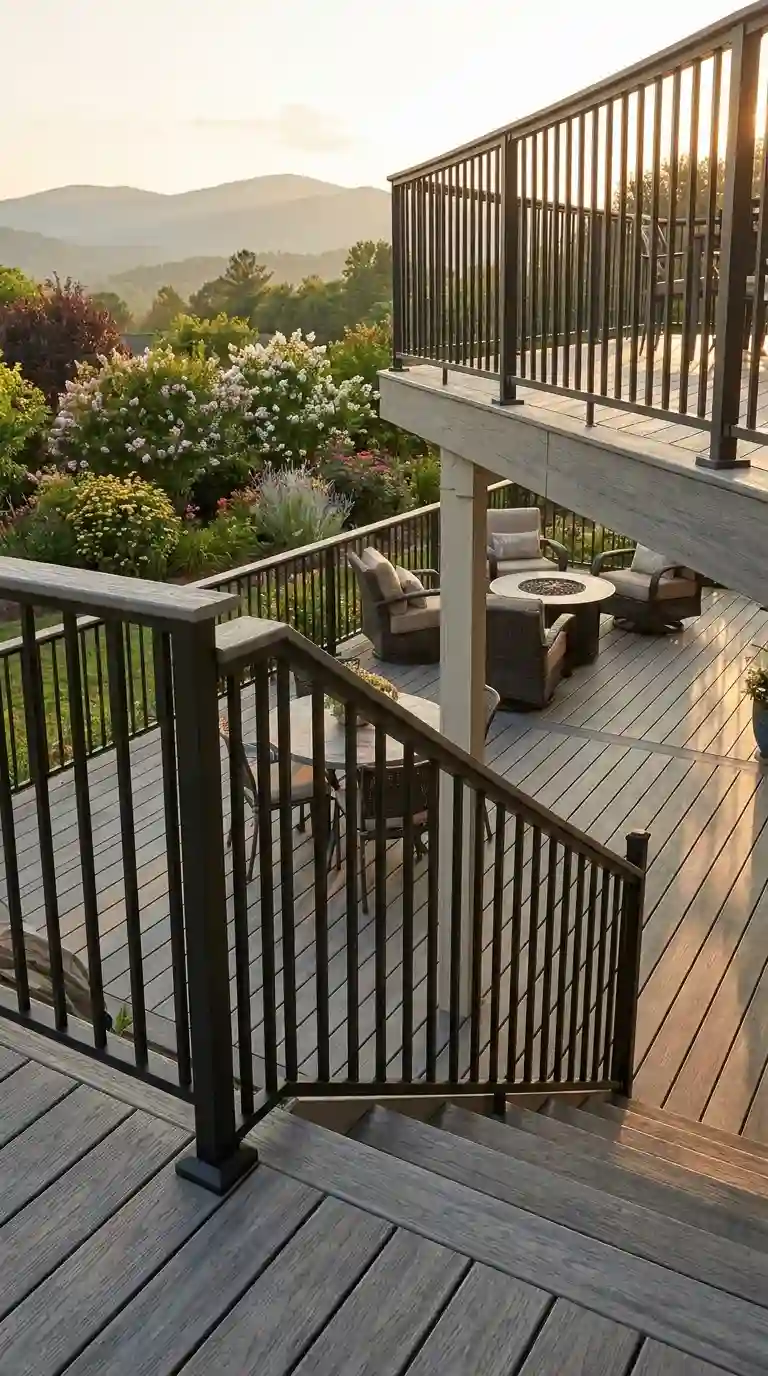
Exterior stairs railing design operates under different constraints than interior railing because it must withstand weather exposure in addition to meeting the same structural and code requirements as interior railing. Material selection is the most critical factor in exterior stairs railing design. Wood is possible with proper treatment and paint but requires more maintenance than most homeowners anticipate. Metal with appropriate corrosion protection, composite materials designed for exterior use, and aluminum are generally better suited to exterior conditions.
Aluminum is probably the best material for most exterior stairs railing design applications because it never rusts, requires minimal maintenance, is lightweight and strong, and is available in powder-coated finishes that maintain their appearance for many years. Aluminum railing systems for exterior decks and stairs are widely available in prefabricated form at a range of price points and cover a broad range of styles from traditional colonial to contemporary minimalist.
For high-end exterior stairs railing design where the aesthetics matter as much as the durability, stainless steel cable systems and glass panel systems both work beautifully in exterior applications. The corrosion resistance of stainless steel makes cable railing a natural choice for coastal environments where salt air rapidly corrodes ordinary steel. Glass railing in exterior applications is stunning but requires more maintenance than most other options to keep the panels clean and presentable.
Building Codes and Safety Requirements for Stairs Railing Design
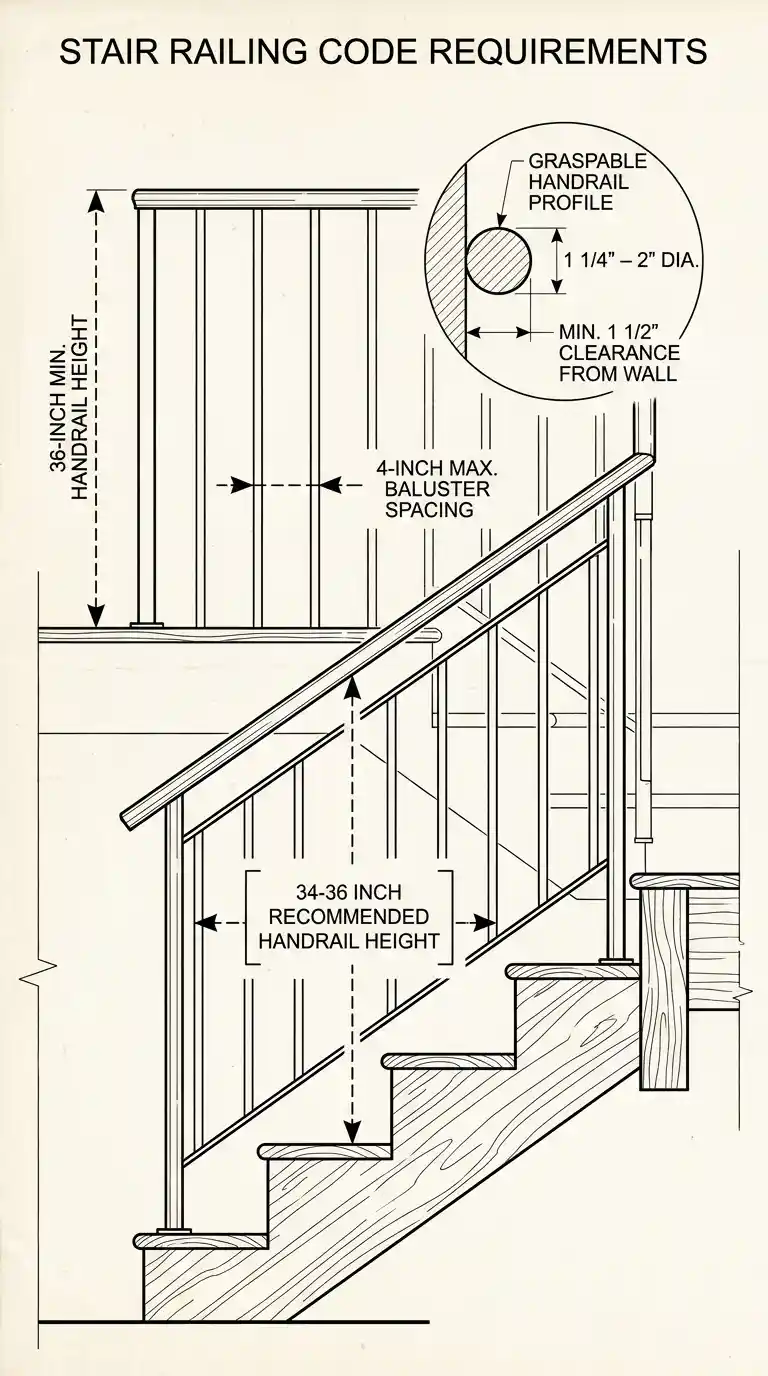
Building codes for stairs railing design are not bureaucratic obstacles. They are the distillation of hard-won knowledge about what makes staircases safe for the people who use them. Understanding and following these requirements is not just a legal obligation. It is a fundamental part of responsible design that protects your family and anyone who visits your home.
The International Residential Code, which forms the basis of building codes adopted in most US jurisdictions, specifies that staircase handrails must be between thirty-four and thirty-eight inches in height above the stair nosing. Open guardrails on staircases must be at least thirty-six inches high for residential applications and forty-two inches for commercial. The height is measured vertically from the leading edge of the tread, not from the tread surface, which is an important distinction that affects installation.
Baluster spacing is one of the most safety-critical requirements in stairs railing design. The standard in most jurisdictions is that a four-inch sphere must not be able to pass through any opening in the baluster infill. This requirement exists specifically to prevent young children from passing their heads through the openings and becoming entrapped. In practice, this means balusters should be no more than about three and a half to four inches apart on center, depending on the baluster profile.
The load requirements for stairs railing design are also specified by code. The handrail must be able to withstand a concentrated load of two hundred pounds applied in any direction, and the guardrail must handle uniform and concentrated loads that simulate the pressure of multiple people leaning against it. These load requirements directly affect how newel posts are attached, what fasteners are used, and what structural backing is required in the walls or framing.
Handrail graspability is a requirement that affects the profile choices available for stairs railing design. The code requires that handrails have a graspable profile, meaning a person must be able to wrap their hand around the handrail and maintain a continuous grip. This generally means the handrail must have a width between one and a quarter and two inches for round profiles, or fit specific dimensional requirements for non-round profiles. A flat board railing may satisfy the height and load requirements but fails the graspability test.
Stairs Railing Design for Different Home Styles
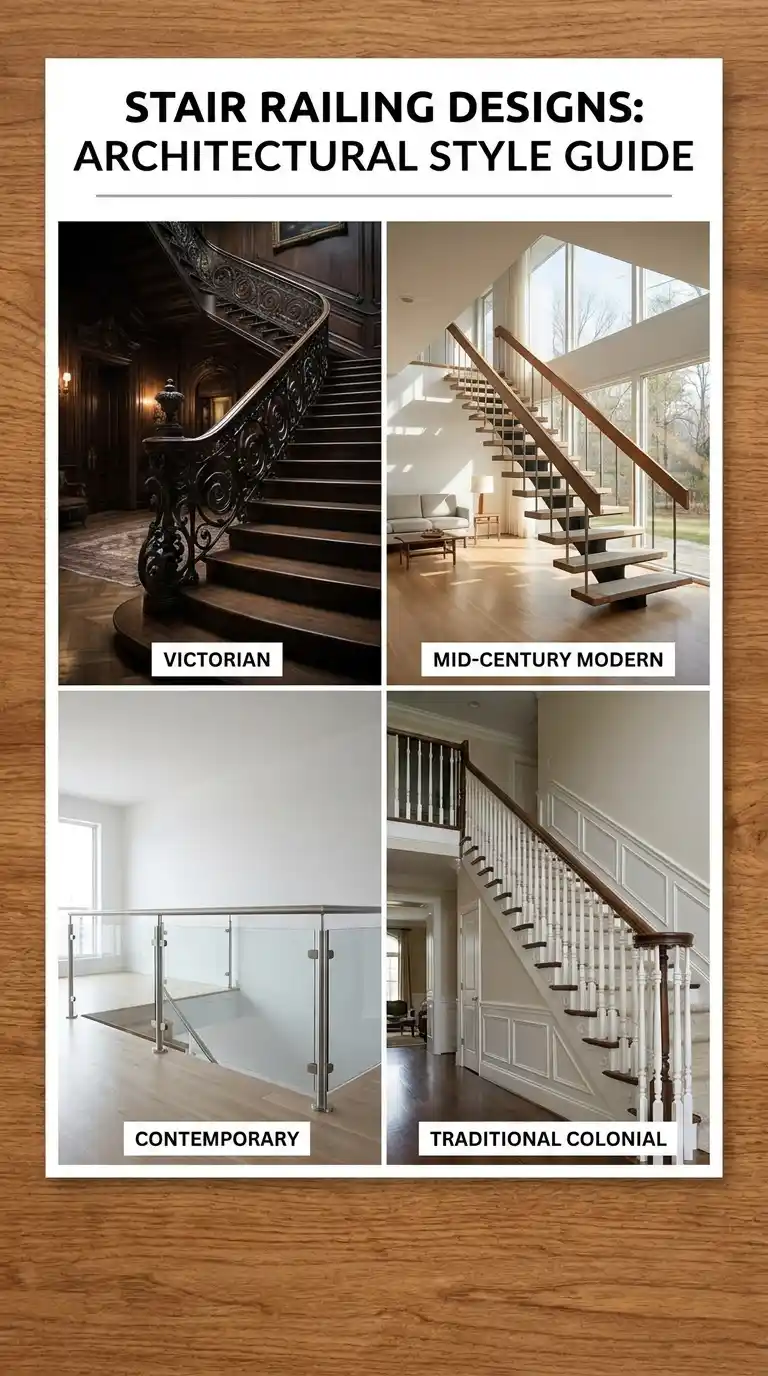
Stairs Railing Design for Traditional Homes
Traditional homes, including colonial, Georgian, federal, and Victorian architecture, have specific stairs railing design vocabularies that have been refined over two to three centuries of residential construction. Getting the stairs railing design right in a traditional home means understanding these historical precedents and selecting components that are consistent with the period language of the architecture. This is not about historical accuracy for its own sake but about creating a staircase that looks like it belongs to the home rather than being imported from a different design era.
For colonial and federal period homes, the appropriate stairs railing design uses turned balusters of specific period profiles, square newel posts with traditional caps, and continuous profiled handrails. The palette is typically white paint on the railing components with stained or painted treads. Mahogany handrails with white painted balusters are particularly associated with high-quality colonial residential work and remain a beautiful and timeless combination.
Victorian homes support a more elaborate stairs railing design vocabulary with more heavily turned balusters, more ornate newel post caps, and potentially more decorative paint treatments. The staircase in a Victorian home is often one of its most expressive and celebrated architectural features, and the railing design should reflect that importance with richness of detail and quality of execution.
Stairs Railing Design for Modern and Contemporary Homes
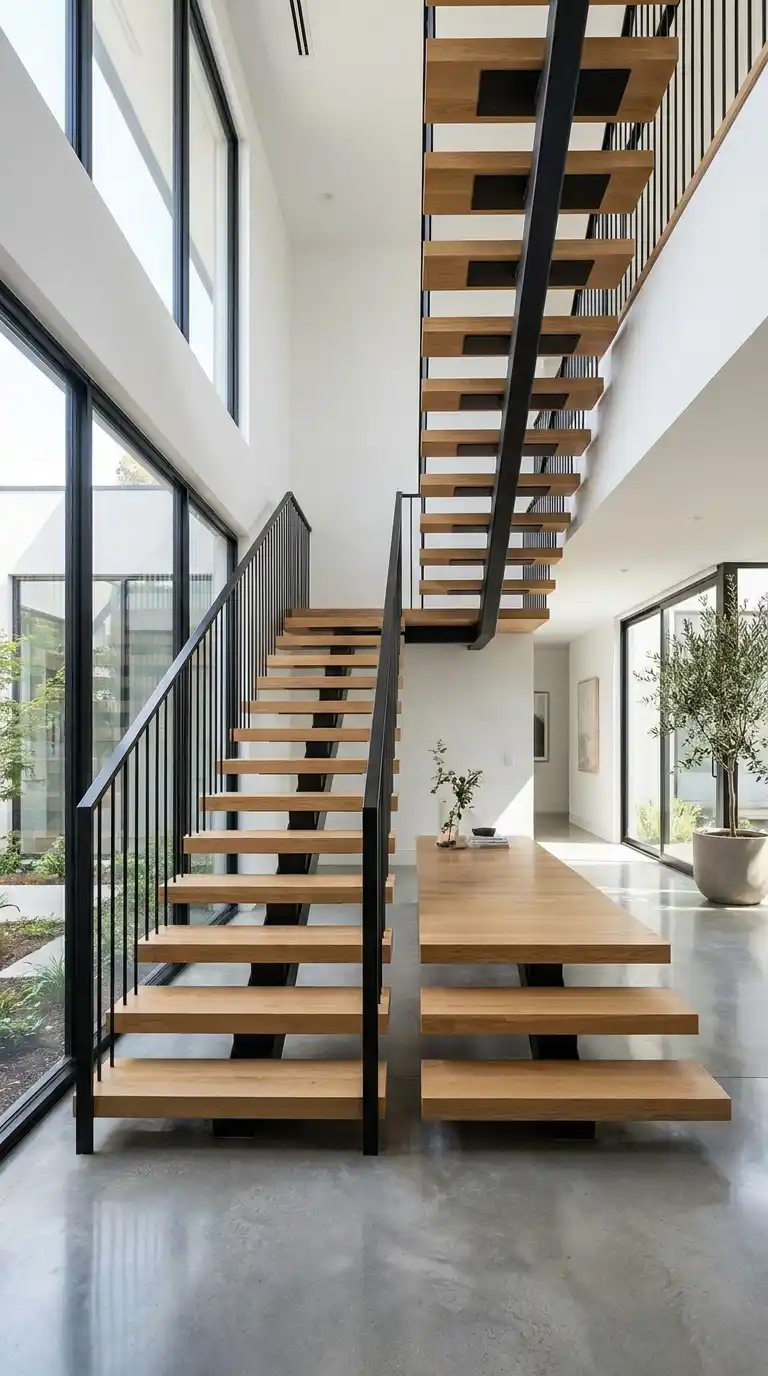
Modern and contemporary homes provide the most creative freedom in stairs railing design because the architectural language of modernism explicitly values innovation and rejects historical precedent as a design constraint. This freedom comes with its own challenges, since the restraint and precision that great modern stairs railing design demands are just as difficult to achieve as the ornamental complexity of traditional railing design, only in the opposite direction.
The most important quality in modern stairs railing design is proportion. Without decorative detail to carry visual interest, the proportions of the railing components must be exactly right. A handrail that is one millimeter too thick or too thin looks wrong in a way that is hard to articulate but immediately felt. A baluster or post that is even slightly off-plumb reads as a mistake in a minimal design where there is nothing else to distract the eye. Modern stairs railing design demands a level of execution precision that traditional design actually tolerates more easily precisely because the ornament provides cover for minor imperfections.
Open riser staircases are closely associated with modern and contemporary stairs railing design. When there is no riser board closing the space between treads, the staircase reads as a series of floating horizontal planes, creating a lightness and transparency that is completely opposite to the solid, enclosed quality of traditional stair construction. This open quality reinforces the modern aesthetic but also has structural implications for how the railing is attached, since the open construction changes the attachment points available.
Stairs Railing Design for Small Spaces and Compact Staircases
Compact staircases in smaller homes, apartments, and secondary staircases present specific stairs railing design challenges because the standard components and proportions can overwhelm a tight space. In a narrow staircase, a substantial newel post and heavily turned balusters can make the passage feel cramped and dark. Small-space stairs railing design generally benefits from visual lightness: thinner profiles, more open spacing within code limits, and materials like glass or cable that minimize visual mass.
For tight spiral or loft staircases, stairs railing design becomes particularly critical because the safety stakes are high, the visual impact of the railing is disproportionately large relative to the overall space, and the geometry of the stair creates installation challenges that standard components do not accommodate. Prefabricated spiral stair systems generally include railing components engineered for the specific geometry, which is usually the most practical and reliable approach for these challenging installations.
Color and finish choices also play a significant role in small-space stairs railing design. A white-painted railing in a light-colored space recedes and minimizes the visual weight of the staircase, making it feel more open. A dark railing, while potentially beautiful, will read as more visually heavy and can make a tight staircase feel more confined. Understanding the relationship between color, weight, and perceived space is part of the design intelligence that distinguishes a great small-space stairs railing from one that just barely meets code.
Cost Guide for Stairs Railing Design
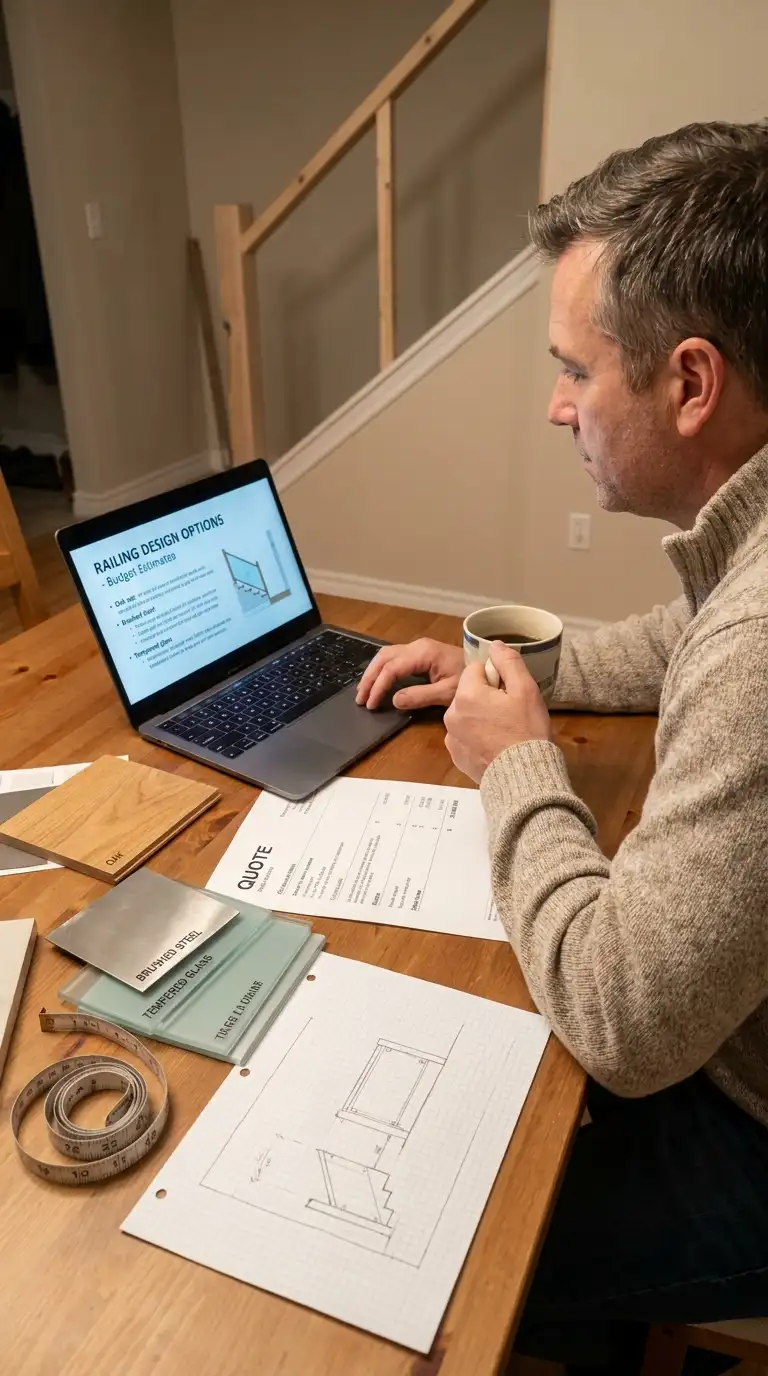
Cost is one of the most practical considerations in any stairs railing design project, and the range is enormous. A basic painted wood railing for a standard fourteen-step staircase can be installed for a few hundred dollars in materials and basic labor. A custom curved glass and stainless steel railing for the same staircase can cost fifteen thousand dollars or more. Understanding what drives cost in stairs railing design helps you make informed decisions about where to invest and where to save.
Material cost is the most obvious variable in stairs railing design pricing. Poplar and pine railing components for painted applications are the most affordable wood options. Oak is the standard mid-range choice for stained applications. Walnut and mahogany are premium hardwood options that command significantly higher prices. Metal railing ranges from relatively affordable powder-coated mild steel to expensive custom stainless steel. Glass railing is typically the most expensive option per linear foot due to the cost of the tempered glass panels and the precision hardware required.
Labor represents a significant portion of total stairs railing design cost and varies considerably based on design complexity. A straight staircase with standard components is relatively straightforward to install, requiring perhaps a day of skilled labor. A curved staircase with custom components can require multiple days of highly skilled millwork, which can exceed the material cost for complex installations. Getting competitive quotes from multiple contractors and understanding what is included in each quote is essential for any stairs railing design project.
Permit costs are an often overlooked component of stairs railing design budgeting. Most jurisdictions require a permit for any railing work as part of a broader construction or renovation permit. The cost of the permit itself is usually modest, but the inspection that accompanies it ensures that the installation meets code requirements, which is genuinely valuable in addition to being legally required. Including permit costs in your stairs railing design budget from the beginning avoids surprises.
DIY VS Professional Installation for Stairs Railing Design
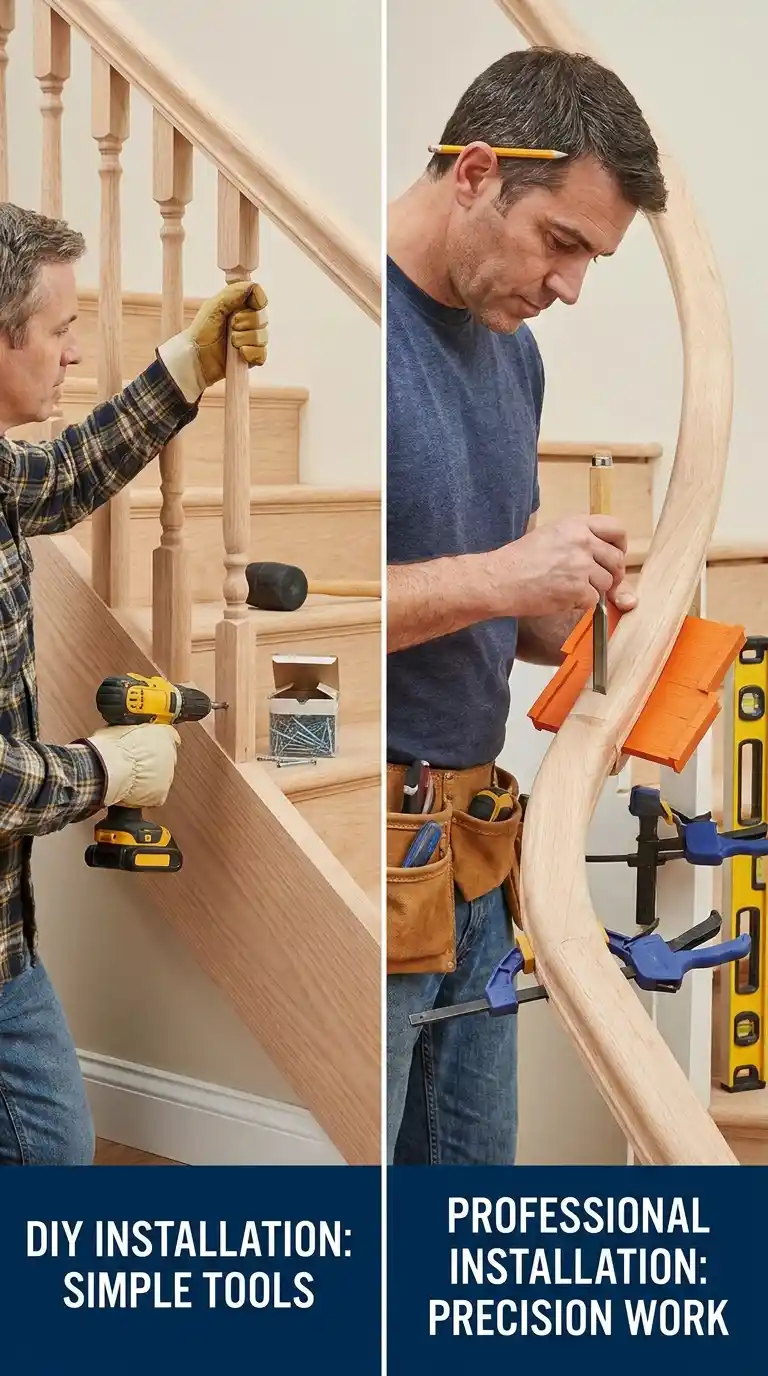
Whether to install a stairs railing design yourself or hire a professional is a decision that depends on the complexity of the design, your skill level and tool inventory, the materials involved, and your tolerance for the risk of mistakes in a structural application. Not all stairs railing design projects are equally DIY-friendly, and being honest about the distinctions helps you make the right call for your specific situation.
Straight staircases with wood components are the most DIY-friendly stairs railing design application. Prefabricated railing kits for standard stair configurations are available at home improvement stores and include all the components needed for a basic installation. The tools required are basic: a drill, a miter saw, a level, and standard hand tools. If you have experience with basic carpentry, a straight staircase wood railing installation is a realistic weekend project that can save several hundred dollars in labor cost.
Glass railing, cable railing on complex configurations, custom metal fabrication, and curved staircase railing are all situations where professional installation is strongly advisable for most homeowners. The consequences of mistakes in stairs railing design are not merely aesthetic. A railing that is not structurally secure is a genuine safety hazard. The cost of professional installation is genuinely justified when the alternative is a railing that might fail under load.
Building permits and inspections are another reason to consider professional installation for stairs railing design. Licensed contractors understand local code requirements and can ensure that the installation passes inspection. DIY installations that fail inspection require remediation that often costs more than the original professional installation would have. If you do install railing yourself, always pull the required permit and pass the required inspection before considering the project complete.
Maintenance and Longevity of Stairs Railing Design
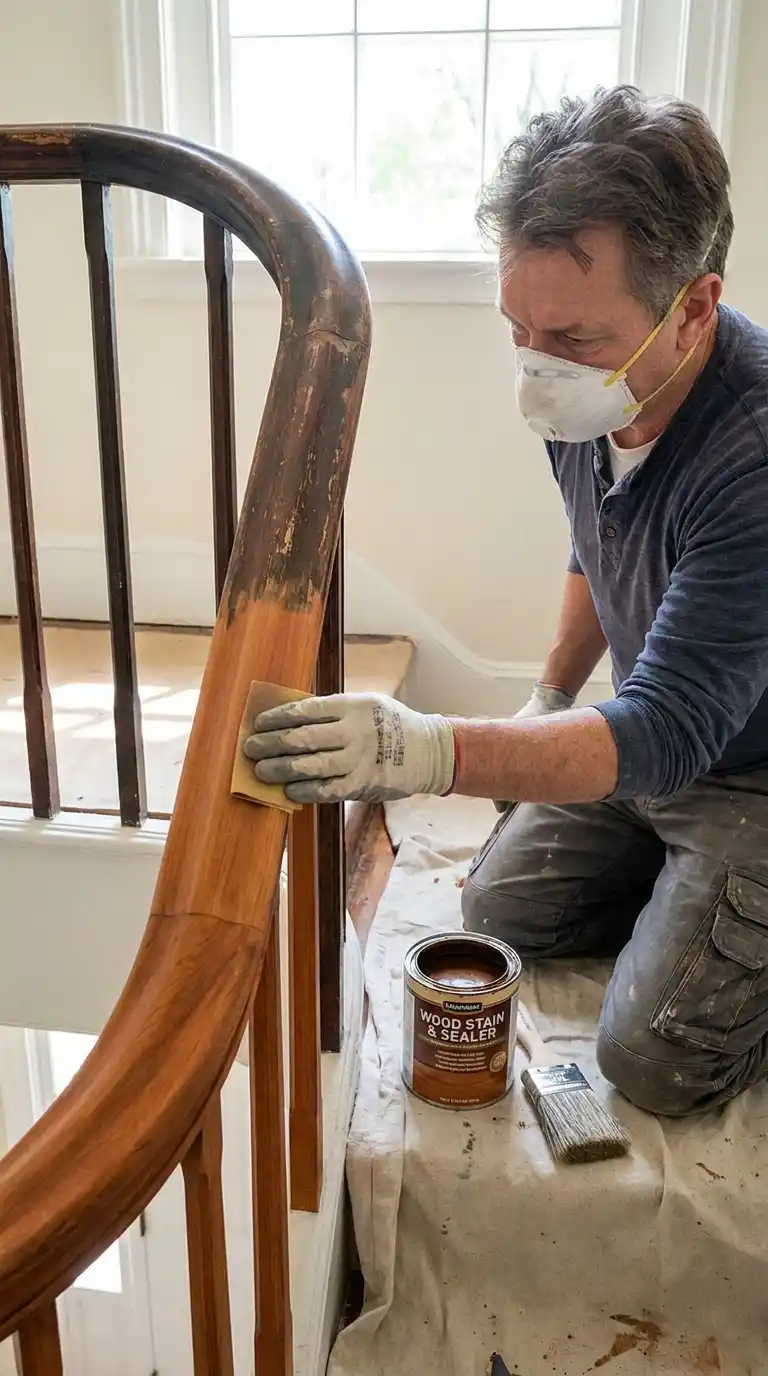
The long-term performance of any stairs railing design depends significantly on the maintenance it receives over its lifetime. Different materials have very different maintenance requirements, and understanding these requirements before selecting your railing material helps ensure that the reality of ownership matches your expectations.
Wood stairs railing design requires the most active maintenance of any material. The handrail surface, being the most touched element, will show wear most quickly. In high-traffic staircases, the finish on a wood handrail may need refreshing every three to five years. This process involves light sanding to remove surface scratches and worn finish, followed by application of fresh stain or polyurethane. It is a manageable DIY project but it is a recurring one that should be factored into the true cost of wood stairs railing design.
Painted wood balusters and newel posts are subject to nicks, scuffs, and chips from daily contact and the inevitable bumps and scrapes of moving furniture and other objects up and down the staircase. Touch-up paint is the standard solution, and keeping a small amount of the original paint color on hand makes this much easier. A full repainting of the balusters every decade or so restores the fresh, clean appearance of painted wood stairs railing design.
Metal stairs railing design in powder-coated steel requires minimal maintenance beyond periodic cleaning with a soft cloth and mild detergent. Chips or scratches in the powder coat can be addressed with matching touch-up paint to prevent the underlying steel from rusting. Stainless steel and aluminum require even less maintenance, generally just cleaning. Glass railing requires regular cleaning to stay presentable, since fingerprints, dust, and smudges are highly visible on glass surfaces. Cable railing should be inspected annually for proper tension and retightened as needed.
Trends in Stairs Railing Design for 2026 and Beyond
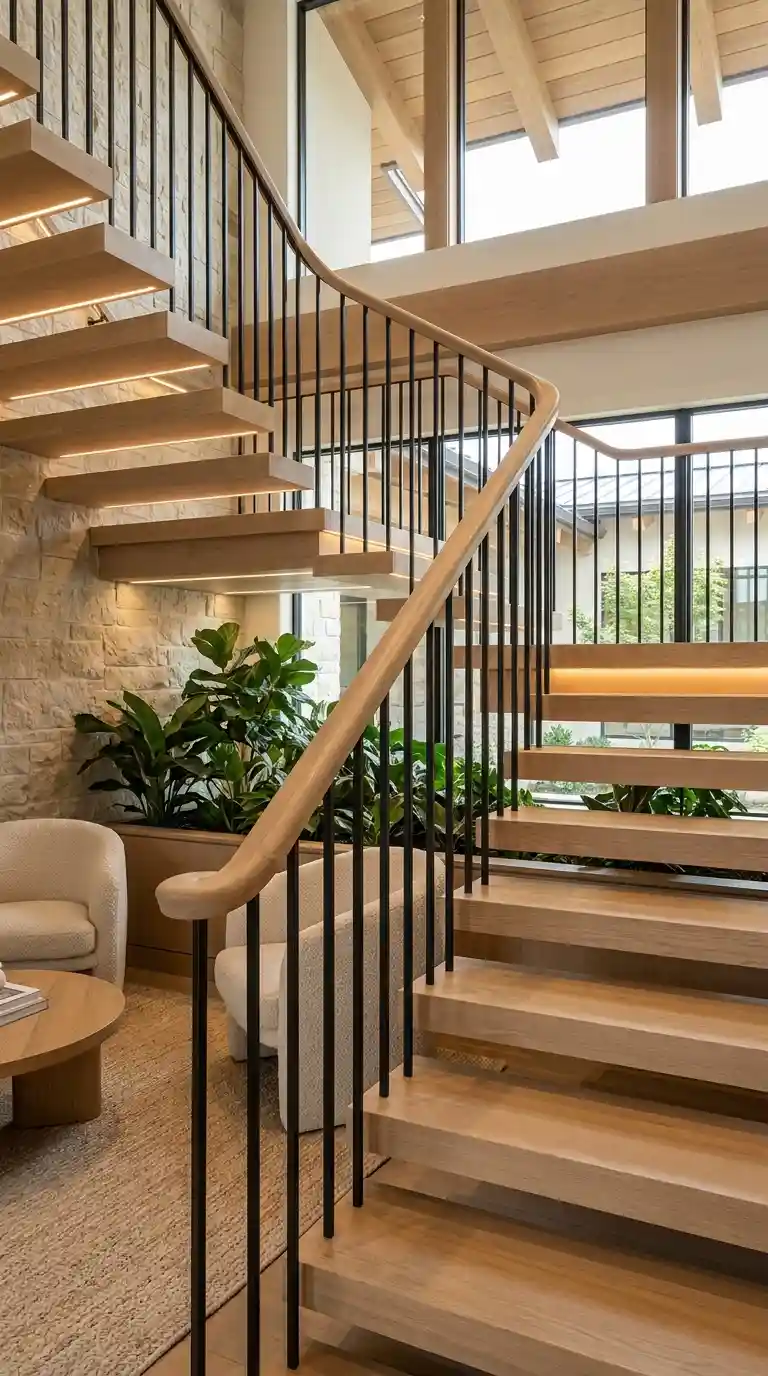
The world of stairs railing design is not static. Material preferences, stylistic conventions, and technical capabilities evolve, and staying aware of current trends helps inform decisions that will look fresh and intentional for years rather than dated almost immediately.
Mixed material stairs railing design has become one of the dominant trends in contemporary residential railing. Combining a natural wood handrail with black metal balusters and posts, or using a wood handrail on a glass panel system, or pairing cable wire with a reclaimed wood handrail: these mixed-material approaches achieve a warmth and complexity that single-material systems rarely match. The mixing of materials is now so established as a design approach that it has transcended trend status and appears to be becoming a lasting convention in contemporary stairs railing design.
Bouclé and natural texture influences from interior design more broadly are beginning to appear in stairs railing design through the selection of warmer, more textured natural wood species and finishes. White oak with a wire-brushed or lightly fumed finish rather than a high-gloss stain is appearing in high-end railing installations because it creates a depth and tactile quality that polished or painted surfaces do not offer. This emphasis on material authenticity and natural texture reflects the broader interior design shift away from perfection and toward warmth.
Black is the dominant metal finish in current stairs railing design and shows no signs of losing its position. Matte black powder-coated steel balusters and handrails have become essentially the default choice for contemporary railing design in a way that wrought iron was a generation ago. The difference is that today’s black railing systems are cleaner in profile and more minimal in ornament than the decorative ironwork of the previous generation, creating a graphic rather than decorative visual effect that suits contemporary interiors.
Closing Thoughts
Looking back at the staircase project in our own home, what strikes me most is how much a single design decision changed the entire character of the entry and the way we felt about walking into our house every day. The new stairs railing design we chose, a simple combination of white-painted square balusters, natural white oak handrail, and square newel posts with clean caps, was not dramatically different from what was there before in footprint or dimension. But the quality of execution, the rightness of the proportions, and the way the materials worked with the rest of the interior transformed the staircase from a liability into a genuine asset.
That is what good stairs railing design does. It makes a staircase look like it was designed rather than assembled. It makes people feel safe using it without making them consciously aware of the structure that provides that safety. It contributes to the overall visual quality of the home in every room from which the staircase is visible. And it provides these benefits every single day for the next twenty or thirty years, which makes the investment in getting it right genuinely worthwhile.
The key principles are worth restating simply. Choose a style that fits your home’s architectural character. Choose materials whose long-term maintenance requirements match your lifestyle. Follow code requirements without exception because they exist to protect people. Invest in execution quality even if it means simplifying the design to stay within budget. And take the time to look at real examples of the stairs railing design you are considering, not just in photos but in person, to ensure that what looks right on screen feels right in three dimensions. A staircase railing is not a cosmetic choice. It is a structural, functional, and deeply personal expression of what your home is at its best.
Frequently Asked Questions
1. What is the standard height for stairs railing design?
The International Residential Code specifies that handrails for staircases must be between thirty-four and thirty-eight inches in height measured vertically from the stair nosing. Open guardrails on landings and at open sides of staircases must be at least thirty-six inches high in residential construction. Some local codes adopt slightly different requirements, so always check with your local building department before finalizing your stairs railing design height. The thirty-six inch height for the open guardrail at the top of the staircase is the most commonly misunderstood requirement.
2. What is the maximum spacing allowed between balusters in stairs railing design?
The standard code requirement in most US jurisdictions is that a four-inch sphere must not be able to pass through any opening in the baluster infill of a stairs railing design. This is the safety standard designed to prevent young children from getting their heads caught between balusters. In practice, balusters are typically spaced approximately three and a half to four inches apart on center depending on the baluster profile. For stairs where the balusters are placed on the angled surface of the stair rather than on a flat landing, the spacing must account for the angle to ensure the four-inch rule is met throughout.
3. How much does stairs railing design cost?
The cost of stairs railing design varies enormously based on material, complexity, and labor rates in your area. A basic painted wood railing installation for a standard fourteen-step staircase typically costs between eight hundred and twenty-five hundred dollars including materials and labor. Mid-range metal baluster systems run fifteen hundred to four thousand dollars. Premium glass panel railing systems can cost five thousand to fifteen thousand dollars or more for the same staircase. Always get multiple quotes and ensure you understand exactly what is included in each quote before making a decision.
4. Can I install stairs railing design myself?
Straight staircase railing installations using wood or prefabricated metal systems are within the capability of experienced DIYers with basic carpentry skills and tools. Home improvement stores sell complete railing kits for standard configurations that include all necessary components and instructions. However, glass railing, custom curved railing, and complex metal fabrication generally require professional installation. Always pull the required building permit for any railing work, even DIY installations, since the structural safety inspection that accompanies the permit is genuinely valuable protection.
5. What is the most durable material for stairs railing design?
Stainless steel and aluminum are the most durable materials for stairs railing design from a long-term maintenance perspective. Both are corrosion-resistant, structurally sound, and require minimal maintenance beyond cleaning. For interior applications where corrosion is not a concern, powder-coated mild steel offers excellent durability at lower cost. Among wood options, tropical hardwoods like Ipe and teak are the most durable but are rarely used for interior railing. Domestic hardwoods like oak and maple offer very good durability for interior stairs railing design when properly finished.
6. What type of stairs railing design is best for open-concept homes?
Glass panel railing and cable wire railing are the most popular stairs railing design choices for open-concept homes because they preserve visual openness and allow light and sightlines to flow through the staircase. Both materials create a near-invisible barrier that allows the architectural volume of the open-concept space to read as continuous. Horizontal metal rod railing achieves a similar effect with slightly more visual weight. All of these options contrast with traditional vertical baluster railing which, while beautiful in the right context, creates a more substantial visual barrier that interrupts the openness of an open-plan interior.
7. How do I match stairs railing design to my home’s existing style?
Matching stairs railing design to your home’s existing style requires identifying the key architectural vocabulary of your home and selecting railing components that speak the same language. Traditional homes call for turned balusters, profiled handrails, and substantial newel posts. Craftsman homes call for square balusters and simple, clean details. Modern homes call for minimal profiles, horizontal or open infill, and restrained finishes. When in doubt, consulting with an interior designer or architect who specializes in residential interiors can help you identify the most appropriate stairs railing design for your specific home’s character.
8. Do I need a permit for stairs railing design work?
In most jurisdictions, replacing or installing railing requires a building permit, particularly when the work involves structural changes or when the railing is part of a larger renovation project. Some jurisdictions allow like-for-like railing replacement without a permit, but this is not universal. The consequences of building without a required permit include failed inspections, required removal of non-compliant work, and potential issues at time of sale when unpermitted work is discovered. Always check with your local building department before beginning any stairs railing design project.
9. What is the difference between a handrail and a guardrail in stairs railing design?
A handrail and a guardrail serve related but distinct functions in stairs railing design. A handrail is the component that a person grasps for support when going up or down a staircase. It follows the angle of the stair and must meet graspability requirements. A guardrail is a protective barrier at the open side of a staircase or at the edge of a landing that prevents falls. It must meet height requirements and load requirements but does not necessarily need to be graspable in the same way. Many stairs railing designs combine these functions in a single top rail, but the code requirements for each function are distinct.
10. What stairs railing design works best for small spaces?
In small spaces and compact staircases, the most effective stairs railing design emphasizes visual lightness over substance. Glass panel railing, cable wire railing, and thin metal balusters all minimize visual mass and prevent the railing from overwhelming a tight space. Lighter colors, specifically white or light gray painted wood or light natural wood tones, also help smaller staircases feel less heavy. Avoiding substantial newel posts and thick handrail profiles in favor of thinner, simpler components is another important principle for small-space stairs railing design. The goal is a railing that provides safety and meets code while disappearing as much as possible in the limited space.