
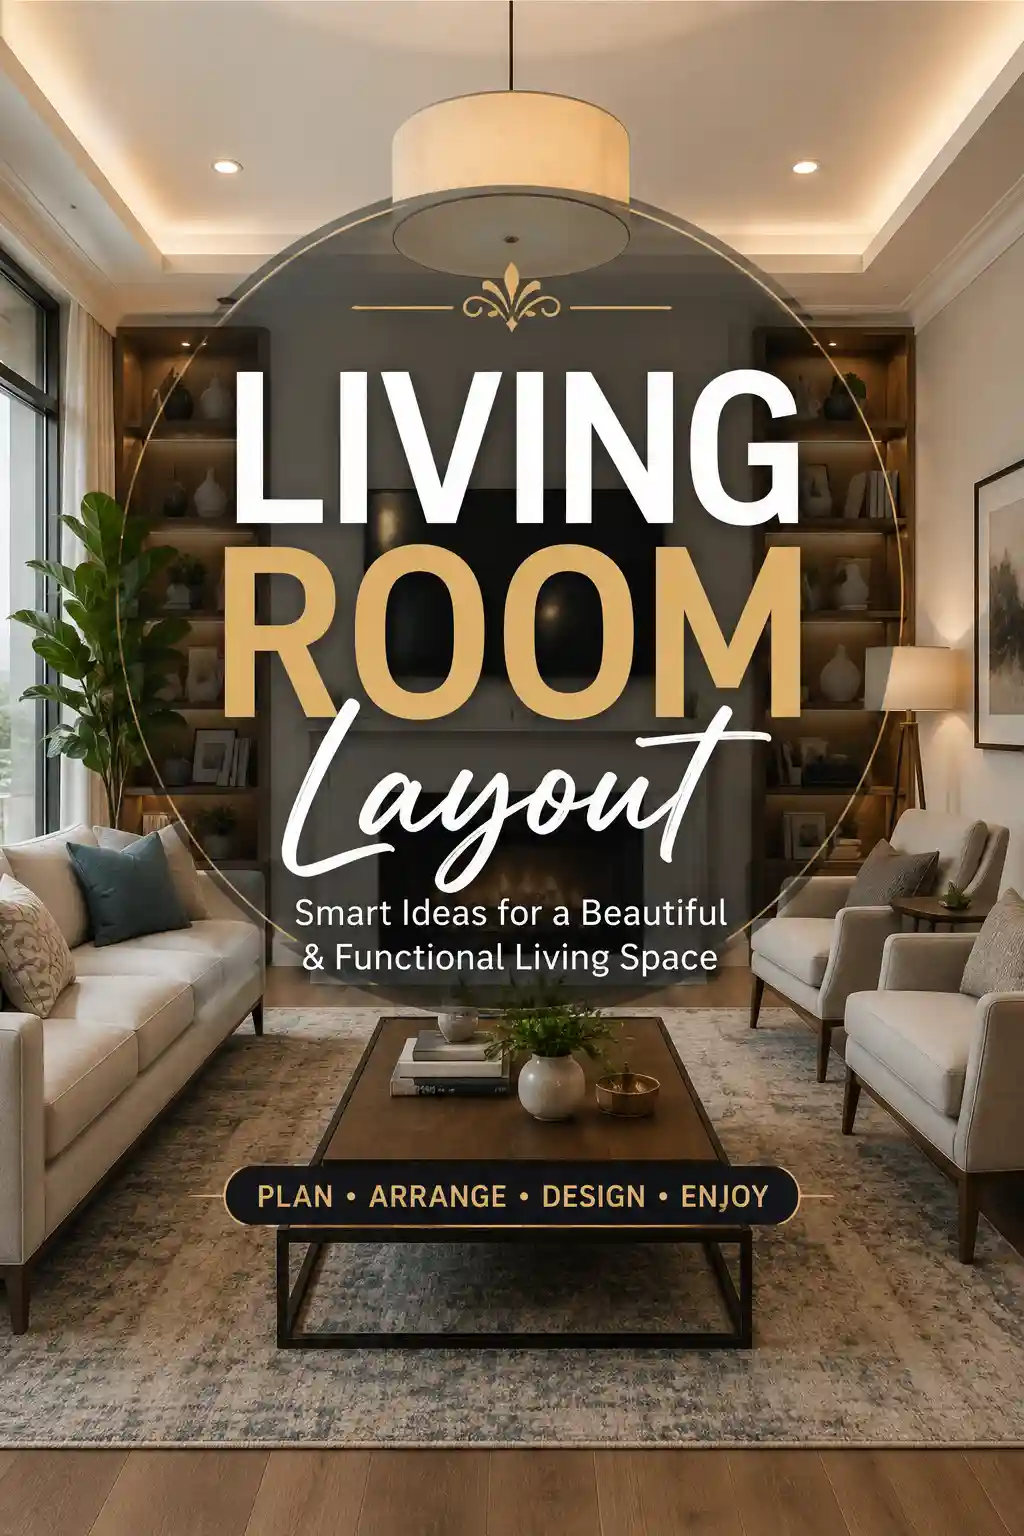
A well-planned living room layout can completely transform the way you use your home. Whether your living room serves as a place for entertaining guests, relaxing with family, watching movies, working from home, or all of the above, the arrangement of furniture and décor has a significant impact on both comfort and functionality.
Many homeowners focus on choosing the perfect sofa, coffee table, or television, but the real secret lies in how everything works together. An effective living room layout improves traffic flow, balances visual weight, maximizes available space, and creates a room that feels welcoming every day.
In this comprehensive guide, you’ll learn how to design a living room layout for every room size and style, avoid common mistakes, and create a space that feels professionally designed without hiring an interior designer.
Must Read : 50 Pink Living Room Ideas That Instantly Transform Your Space Into a Stylish, Cozy Dream Home
Why Your Living Room Layout Matters

A thoughtfully designed living room layout is about much more than aesthetics. It directly affects how people move through the room, interact with one another, and experience the space.
A poor layout can make even a spacious room feel cramped and uncomfortable. On the other hand, a smart arrangement can make a compact room appear larger while improving functionality.
Benefits of a Well-Planned Living Room Layout
A good layout helps you:
- Improve traffic flow
- Create comfortable conversation areas
- Maximize natural light
- Make the room appear larger
- Increase seating without overcrowding
- Highlight architectural features
- Improve daily functionality
- Balance visual proportions
- Enhance home value
Whether you’re redesigning a new home or refreshing an existing one, planning your living room layout before purchasing furniture saves time, money, and frustration.
Understanding Your Living Room Before Arranging Furniture

Before moving furniture, spend time evaluating your room. Interior designers almost always begin with measurements rather than furniture shopping.
Measure the Space
Record the dimensions of:
- Room length
- Room width
- Ceiling height
- Window locations
- Door swings
- Electrical outlets
- Fireplace
- Built-in shelving
- Radiators
- Stair openings
These measurements become the foundation of your living room layout.
Related post : 70+ Stunning Ivory living room ideas That Feel Warm,Elegant and Totally livable
Identify the Room’s Purpose
Every household uses a living room differently.
Ask yourself:
- Is this mainly for entertaining?
- Will children play here?
- Is television the main activity?
- Do you need a reading corner?
- Will anyone work remotely?
- Do pets need open floor space?
Your answers determine which furniture deserves the most space.
Find the Focal Point
Every successful living room layout has a visual anchor.
Examples include:
- Fireplace
- Large television
- Floor-to-ceiling windows
- Statement artwork
- Built-in shelving
- Scenic outdoor views
Furniture should support—not compete with—the focal point.
Core Principles of a Functional Living Room Layout

Professional designers rely on timeless design principles that work in almost every home.
Prioritize Traffic Flow
People should move naturally through the room without weaving around furniture.
General guidelines include:
- Leave at least 30–36 inches for primary walkways.
- Avoid blocking entrances.
- Keep pathways direct and unobstructed.
- Ensure doors open fully.
Excellent traffic flow is one of the defining characteristics of an effective living room layout.
Create Conversation Areas
Furniture should encourage conversation.
A common mistake is pushing every piece against the walls. While this seems like it creates more space, it often makes a room feel disconnected.
Instead:
- Position sofas facing chairs.
- Keep seating within comfortable speaking distance.
- Use rugs to define the conversation zone.
- Place a coffee table within easy reach.
Balance the Room
Visual balance is essential.
If one side contains a large sectional, the opposite side may need:
- Tall plants
- Bookcases
- Floor lamps
- Artwork
- Console tables
Balanced rooms feel calm and organized.
Use Proper Furniture Scale
Oversized furniture overwhelms small spaces.
Tiny furniture can make large rooms feel empty.
Choose furniture proportional to your room dimensions to achieve the best living room layout.
Also Read : 60+ Elegant Living Room Valance Ideas That Instantly Transform Your Space
Choosing the Best Furniture Arrangement

There is no single perfect arrangement. The best choice depends on room size, focal point, and lifestyle.
Symmetrical Layout
Ideal for:
- Traditional homes
- Formal living rooms
- Fireplace-centered spaces
Features include:
- Matching sofas
- Paired armchairs
- Identical side tables
- Balanced lighting
Symmetry creates elegance and order.
L-Shaped Arrangement
Perfect for:
- Families
- Open-plan homes
- Television viewing
This arrangement typically uses:
- Sectional sofa
- Coffee table
- Accent chair
- Media console
It combines comfort with flexibility.
Floating Furniture Layout

Instead of placing furniture against walls, “float” pieces toward the center.
Benefits include:
- Better conversation
- Improved proportions
- More defined zones
- Designer-inspired appearance
Floating furniture is increasingly popular in modern living room layout designs because it creates intimacy without sacrificing openness.
U-Shaped Layout
Ideal for:
- Large families
- Social gatherings
- Spacious living rooms
A U-shaped arrangement surrounds a central coffee table, ensuring everyone can interact comfortably.
Select Multifunctional Furniture
Look for pieces that perform multiple roles.
Examples include:
- Storage ottomans
- Nesting tables
- Sleeper sofas
- Lift-top coffee tables
- Wall-mounted shelves
Each item should earn its place.
Keep Furniture Off the Walls
Counterintuitively, pulling furniture a few inches away from walls can make the room feel more spacious.
Even a modest adjustment improves depth perception.
Use Light Colors
Light palettes reflect natural light and visually enlarge a room.
Popular choices include:
- White
- Soft beige
- Warm gray
- Cream
- Pale taupe
These colors complement nearly any living room layout while creating an airy atmosphere.
Also Read :
Choose the Right Rug Size
A rug that is too small makes furniture appear disconnected.
Instead:
- Front legs of seating should rest on the rug.
- Ideally, all major furniture pieces connect visually through the rug.
- Maintain a consistent border of exposed flooring around the perimeter.
The correct rug anchors the entire seating arrangement and reinforces the overall layout.
Also Read : 10 Best Neutral Living Room Ideas for a Calm and Stylish Space
Living Room Layout Ideas for Large Spaces

A large room offers flexibility, but it can also feel cold or empty without a thoughtful living room layout. Instead of filling every corner with furniture, divide the room into functional zones that work together while maintaining visual harmony.
Create Multiple Seating Areas
Large living rooms benefit from more than one conversation space.
For example:
- A primary seating area centered around a sofa and coffee table
- A reading nook with two comfortable chairs and a floor lamp
- A game or hobby corner
- A small workspace near a window
Each area should feel connected through similar colors, materials, or décor.
Use Large Rugs to Define Zones
Area rugs visually separate different functions without adding physical barriers.
A large rug can anchor your main seating arrangement, while a smaller rug defines an adjacent reading or conversation corner.
Fill Vertical Space
Large rooms often have tall ceilings that can make furniture appear undersized.
Balance the room by incorporating:
- Tall bookcases
- Oversized artwork
- Statement lighting
- Indoor trees
- Floor-to-ceiling curtains
These elements help complete the overall living room layout without making the room feel cluttered.
Also Read : Best Small Living Room Decor Tips to Make Your Space Feel Bigger & Stylish
Living Room Layout for Open-Concept Homes

Open-concept homes continue to grow in popularity because they create an airy, connected living environment. However, designing an effective living room layout in an open floor plan requires defining spaces without constructing walls.
Define the Living Area
Use furniture to create invisible boundaries.
Common techniques include:
- Positioning a sofa with its back facing the dining area
- Using a large area rug
- Adding a console table behind the sofa
- Arranging chairs to complete the seating zone
These elements establish the living room as its own destination within the larger space.
Maintain Consistent Design
Although each area serves a different purpose, maintain visual continuity by repeating:
- Color palettes
- Wood finishes
- Fabric textures
- Decorative accents
- Lighting styles
Consistency makes the entire open floor plan feel intentional.
Leave Clear Walkways
Avoid placing furniture where people naturally move between rooms.
Aim to maintain generous pathways that connect:
- Kitchen to dining room
- Dining room to living room
- Living room to hallway
- Entryway to seating area
Good circulation is one of the defining characteristics of an efficient living room layout.
Arranging Furniture Around a Television

For many households, the television serves as the primary focal point. The challenge is creating a layout that supports comfortable viewing without making the room feel like a home theater.
Position Seating Comfortably
Avoid placing the sofa too close or too far from the screen.
The ideal viewing distance depends on the television size, but comfortable sightlines should always take priority over squeezing in additional furniture.
Reduce Screen Glare
Position the television to minimize reflections from windows.
If unavoidable, install:
- Blackout curtains
- Adjustable blinds
- Anti-glare screens
Natural light should enhance your living room layout, not interfere with entertainment.
Hide Technology
Visible cables quickly diminish an otherwise beautiful room.
Improve the appearance by using:
- Cable raceways
- Built-in cabinetry
- Floating media consoles
- Cord organizers
A clean entertainment area contributes to a polished design.
Also Read : 12 Best Open Kitchen Living Rooms for 2026
Living Room Layout with a Fireplace

A fireplace naturally attracts attention, making it one of the strongest focal points in any living room.
Center the Furniture
Arrange major seating pieces toward the fireplace whenever practical.
Popular arrangements include:
- Sofa facing the fireplace
- Matching chairs on either side
- Coffee table in the center
- Side tables for balance
This setup encourages conversation while emphasizing the architectural feature.
Combining a Fireplace and Television
Many homes feature both.
If the television is mounted above the fireplace, ensure the viewing height remains comfortable.
Alternatively:
- Mount the television on an adjacent wall.
- Use swivel seating.
- Install a rotating television mount.
The goal is to allow both features to coexist without overwhelming the living room layout.
Choosing the Right Sofa for Your Living Room Layout

The sofa is usually the largest furniture piece, making it the foundation of most living room layout designs.
Sectional Sofas
Sectionals work especially well in:
- Family homes
- Open floor plans
- Large rooms
- Entertainment spaces
Advantages include:
- Maximum seating
- Flexible configurations
- Comfortable lounging
- Strong visual anchor
Standard Three-Seat Sofas
Traditional sofas remain one of the most versatile choices.
Pair them with:
- Accent chairs
- Ottomans
- Benches
- Loveseats
This combination allows greater flexibility as your needs change.
Modular Sofas
Modular furniture continues to grow in popularity because individual pieces can be rearranged whenever needed.
Benefits include:
- Easy customization
- Adaptability for different occasions
- Simplified moving
- Future expansion
For growing families, modular seating keeps your living room layout flexible for years to come.
Read Also : The Complete Guide to Green and Gold Living Room Ideas (20 Practical ideas)
Feng Shui Principles for a Living Room Layout

Many homeowners incorporate Feng Shui principles to create a more harmonious and welcoming living environment.
Encourage Positive Energy Flow
Furniture should allow people to move naturally through the room without obstruction.
Avoid creating narrow passages or dead ends.
Position Seating Thoughtfully
Ideally:
- The primary sofa should have a solid wall behind it.
- Seating should face the room rather than the wall.
- Entrances should remain visible from the main seating position whenever possible.
These arrangements promote both comfort and a sense of security.
Incorporate Natural Elements
Balance your living room layout by adding elements such as:
- Wooden furniture
- Indoor plants
- Stone accessories
- Soft natural fabrics
- Warm lighting
The goal is to create a calming environment that feels balanced and inviting.
Also Read : Sofa Ideas for Living Room: The Ultimate 2026 Guide to Style, Comfort & Space
Common Living Room Layout Mistakes to Avoid

Even beautiful furniture cannot compensate for a poor layout. Recognizing common mistakes can save time, money, and frustration.
Pushing Everything Against the Walls
Many people assume this creates more space.
In reality, floating furniture often produces a warmer, more functional room with stronger conversation areas.
Choosing the Wrong Rug Size
A rug that is too small makes the furniture feel disconnected.
Whenever possible, ensure at least the front legs of major seating pieces rest on the rug.
Blocking Natural Light
Avoid placing tall furniture directly in front of windows.
Natural light makes any living room layout feel larger, brighter, and more welcoming.
Ignoring Traffic Patterns
If guests constantly walk around or between furniture to reach another room, the layout likely needs adjustment.
Plan clear pathways before selecting furniture placement.
Using Oversized Furniture
One large sectional may overwhelm a modest room, while tiny furniture can look out of place in a spacious living area.
Always match furniture scale to room dimensions for the most balanced result.
Living Room Layout Ideas by Room Shape
Every room has unique architectural characteristics. Designing a living room layout based on the room’s shape helps maximize comfort, functionality, and visual appeal.
Rectangular Living Rooms
Rectangular rooms are among the most common layouts in modern homes. Their elongated shape offers flexibility but can sometimes feel like a hallway if furniture is placed incorrectly.
Best practices include:
- Position the largest sofa along the longest wall.
- Anchor the seating area with a generously sized area rug.
- Use one or two accent chairs to create a conversation zone.
- Leave clear walkways along one side of the room.
- Place a console table behind a floating sofa if space allows.
Avoid placing all furniture around the perimeter, as this can emphasize the room’s length instead of creating a cozy gathering area.
Square Living Rooms
Square rooms naturally support symmetrical furniture arrangements.
Consider:
- A sofa facing the focal point
- Two matching armchairs opposite or perpendicular to the sofa
- A square or round coffee table
- Matching side tables and lamps
A balanced arrangement works especially well in square spaces because it creates visual harmony while making the room feel inviting.
Narrow Living Rooms
Narrow living rooms require careful planning to avoid a cramped appearance.
Helpful strategies include:
- Choose furniture with slimmer profiles.
- Use round coffee tables to improve movement.
- Install wall-mounted shelving instead of bulky cabinets.
- Select furniture with exposed legs to create an open feel.
- Keep décor simple to reduce visual clutter.
An efficient living room layout can make even a narrow room feel surprisingly spacious.
L-Shaped Living Rooms
L-shaped rooms naturally divide into separate functional zones.
For example:
- Main seating area in the larger section
- Reading corner in the smaller section
- Home office in the secondary space
- Children’s play area
- Music or hobby corner
Using each section intentionally creates a cohesive design without wasting valuable floor space.
Decorating Tips That Complement Your Living Room Layout
Furniture placement forms the foundation of a room, but thoughtful decorating completes the overall design.
Layer Your Lighting
Instead of relying on a single ceiling fixture, combine multiple light sources.
A well-lit living room typically includes:
- Ambient lighting for general illumination
- Task lighting for reading or work
- Accent lighting to highlight artwork or architectural features
Table lamps, floor lamps, wall sconces, and pendant lights all contribute to a warm, inviting atmosphere.
Add Texture
Texture creates visual depth and makes a room feel more comfortable.
Introduce texture through:
- Woven baskets
- Linen curtains
- Velvet cushions
- Wool rugs
- Knit throws
- Natural wood furniture
Layering materials enhances any living room layout without requiring major renovations.
Incorporate Plants
Indoor plants bring color, texture, and life to the room.
Popular choices include:
- Snake plants
- Rubber plants
- Monstera
- Fiddle leaf figs
- ZZ plants
- Pothos
Even one large plant can soften corners and balance furniture arrangements.
Choose Appropriate Artwork
Artwork should complement the scale of the room.
General guidelines include:
- Hang artwork at eye level.
- Select larger pieces for expansive walls.
- Group smaller prints into gallery walls.
- Coordinate colors with existing décor.
Thoughtfully placed artwork reinforces the room’s focal points and strengthens the overall design.
Expert Tips for Creating the Perfect Living Room Layout
Professional interior designers often follow a few simple principles that consistently produce attractive, functional spaces.
Start with the Largest Furniture
Arrange the sofa before positioning smaller pieces.
Once the largest item is in place, add:
- Coffee table
- Accent chairs
- Side tables
- Storage furniture
- Lighting
- Decorative accessories
This approach ensures every piece supports the primary seating area.
Test Different Arrangements
Don’t settle for the first configuration.
Experiment with multiple layouts before making final decisions.
Taking photos of each arrangement can help you compare them objectively.
Keep Flexibility in Mind
Families grow, lifestyles change, and entertaining needs evolve.
Choosing lightweight or modular furniture makes it easier to update your living room layout without purchasing entirely new furnishings.
Avoid Overcrowding
One of the biggest design mistakes is adding too much furniture.
Leave enough open floor space so the room feels comfortable and easy to navigate.
Sometimes removing one unnecessary piece dramatically improves both appearance and functionality.
Think Beyond Trends
While design trends come and go, a practical layout remains timeless.
Focus on:
- Comfort
- Functionality
- Balance
- Quality furniture
- Efficient circulation
These principles ensure your living room remains enjoyable for years to come.
Conclusion
Creating the ideal living room layout is about finding the perfect balance between style, comfort, and functionality. Whether you’re furnishing a compact apartment, designing a spacious family room, or updating an open-concept home, thoughtful planning makes all the difference.
Start by understanding how you use the room, measuring the available space, and identifying the main focal point. From there, arrange furniture to encourage conversation, maintain clear traffic flow, and create a welcoming environment that reflects your personal style.
Remember that no two homes are exactly alike. The best living room layout is the one that supports your daily lifestyle while making your home feel comfortable, organized, and inviting. By applying the principles outlined in this guide, you can confidently create a living room that looks professionally designed and functions beautifully for years to come.
Frequently Asked Questions
1. What is the best living room layout?
The best living room layout depends on your room size, focal point, and lifestyle. A layout that promotes conversation, maintains clear walkways, and balances furniture proportions generally works best.
2. How far should a sofa be from the TV?
The ideal distance varies depending on television size and resolution, but seating should allow comfortable viewing without eye strain.
3. Should furniture touch the walls?
Not necessarily. Floating furniture slightly away from the walls often creates a more intimate and professionally designed appearance.
4. What is the biggest living room layout mistake?
One of the most common mistakes is pushing every piece of furniture against the walls instead of creating a defined seating area.
5. How do I arrange furniture in a small living room?
Use multifunctional furniture, maintain open pathways, choose appropriately scaled pieces, and avoid unnecessary clutter.
6. How many seats should a living room have?
Most living rooms comfortably accommodate four to eight seats, depending on room size and intended use.
7. Where should a coffee table be placed?
Position it in the center of the seating arrangement, leaving enough space for people to move comfortably around it.
8. Can a living room have two focal points?
Yes. A fireplace and television can coexist if the furniture arrangement balances attention between both features.
9. What rug size works best?
Choose a rug large enough for at least the front legs of major furniture pieces to rest on it.
10. Are sectional sofas good for every room?
Sectionals are ideal for medium to large rooms but may overwhelm very small spaces if not carefully selected.
11. How wide should walkways be?
Aim for approximately 30 to 36 inches of clearance in primary walkways for comfortable movement.
12. How can I make my living room look bigger?
Use light colors, mirrors, appropriate furniture scale, ample lighting, and a thoughtfully planned living room layout.
13. Is symmetry necessary in interior design?
No. Symmetrical layouts create a formal appearance, while asymmetrical layouts often feel more relaxed and contemporary.
14. How often should I update my living room layout?
Minor changes every few years can refresh the space, while seasonal accessory updates keep the room feeling current without major expense.
15. What furniture should I buy first?
Begin with the sofa, as it usually serves as the anchor of the entire living room layout, then add complementary seating and tables.